Leave a Message

Thank you for your message. I will be in touch with you shortly.

1023 S Brianna Way
1023 S Brianna Way
1023 S Brianna Way
1023 S Brianna Way
1023 S Brianna Way
1023 S Brianna Way
1023 S Brianna Way
1023 S Brianna Way
1023 S Brianna Way
1023 S Brianna Way
1023 S Brianna Way
1023 S Brianna Way
1023 S Brianna Way
1023 S Brianna Way
1023 S Brianna Way
1023 S Brianna Way
1023 S Brianna Way
1023 S Brianna Way
1023 S Brianna Way
1023 S Brianna Way
1023 S Brianna Way
1023 S Brianna Way
1023 S Brianna Way
1023 S Brianna Way
1023 S Brianna Way
1023 S Brianna Way
1023 S Brianna Way
1023 S Brianna Way
1023 S Brianna Way
1023 S Brianna Way
1023 S Brianna Way
1023 S Brianna Way
1023 S Brianna Way
1023 S Brianna Way
1023 S Brianna Way
1023 S Brianna Way
1023 S Brianna Way
1023 S Brianna Way
SEE ALL PHOTOS
1023 S Brianna Way
1023 S Brianna Way
1023 S Brianna Way
1023 S Brianna Way
1023 S Brianna Way
1023 S Brianna Way
1023 S Brianna Way
1023 S Brianna Way
1023 S Brianna Way
1023 S Brianna Way
1023 S Brianna Way
1023 S Brianna Way
1023 S Brianna Way
1023 S Brianna Way
1023 S Brianna Way
1023 S Brianna Way
1023 S Brianna Way
1023 S Brianna Way
1023 S Brianna Way
1023 S Brianna Way
1023 S Brianna Way
1023 S Brianna Way
1023 S Brianna Way
1023 S Brianna Way
1023 S Brianna Way
1023 S Brianna Way
1023 S Brianna Way
1023 S Brianna Way
1023 S Brianna Way
1023 S Brianna Way
1023 S Brianna Way
1023 S Brianna Way
1023 S Brianna Way
1023 S Brianna Way
1023 S Brianna Way
1023 S Brianna Way
1023 S Brianna Way
1023 S Brianna Way
Listed by Edith Israel CA DRE# 01399225 with Coldwell Banker Realty 714.623.3543
Pending

1023 S Brianna Way

1023 S Brianna Way, Anaheim Hills, CA 92808

$1,299,000
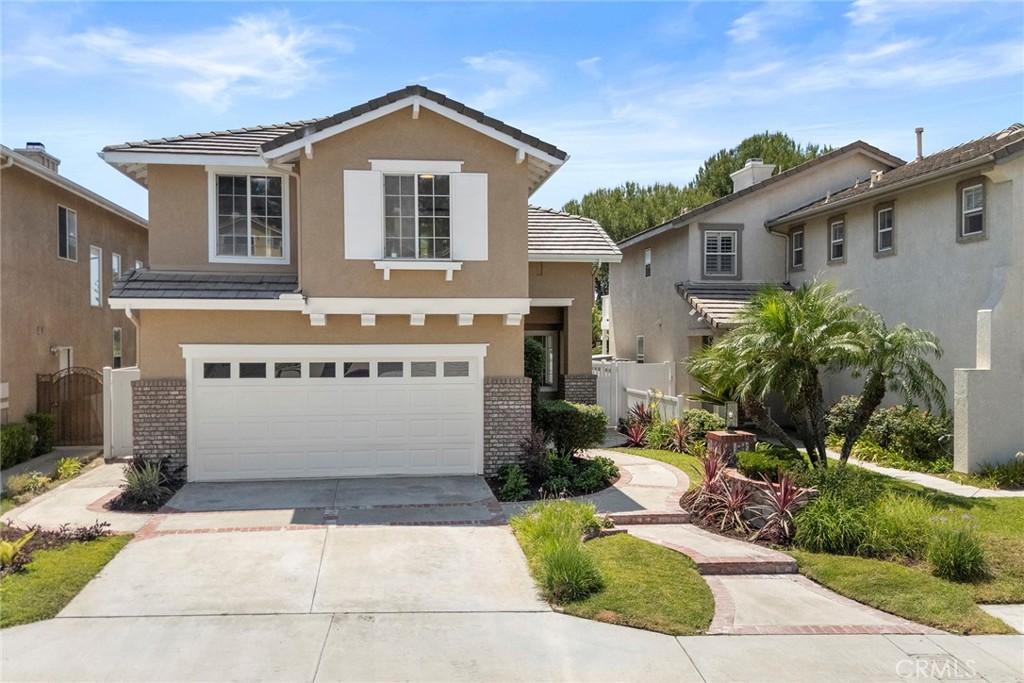
Welcome to this beautifully reimagined Canyon Crest residence in desirable Anaheim Hills, where an extensive remodel has created a fresh, sophisticated home designed for today's lifestyle. From the moment you enter through the new front door, you will appreciate the attention to detail, beginning with luxury vinyl flooring that flows throughout the main level. The spacious living and dining areas provide an inviting setting for entertaining, while the family room features a cozy fireplace and opens seamlessly to the newly remodeled kitchen. Completely rebuilt with style and functionality in mind, the kitchen showcases new cabinetry, quartz countertops, updated hardware, and new appliances including a stove, dishwasher, microwave, and oven. An adjoining breakfast nook captures beautiful views of the backyard, surrounding hills, and mature trees. Upstairs, a newly finished staircase leads to four generously sized bedrooms, each featuring mirrored closet doors. The primary suite is a true retreat, highlighted by impressive panoramic views. Its beautifully remodeled bath features new cabinetry, tile flooring, updated doors and fixtures, a soaking tub, separate walk-in shower, private water closet, and a spacious walk-in closet with new doors. The secondary bathroom has also been completely remodeled with new cabinetry, countertops, and a tub/shower combination. Additional highlights include three remodeled bathrooms, updated flooring throughout, and a spacious two-car garage with a newer water heater. With its extensive renovations, thoughtfully updated interiors, and scenic Anaheim Hills views, this Canyon Crest home offers the appeal of a new residence in an established and sought-after setting. Move-in ready and beautifully finished, this exceptional property is ready to welcome its next owner.
4
beds

3
baths

2,131 Sq.Ft. LIVING AREA

3,920 Sq.Ft. lot

Features & Amenities

Interior

  • total bedrooms4
  • Total bathrooms3
  • full bathrooms2
  • half bathroom1
  • Laundry room Washer Hookup, Electric Dryer Hookup, Gas Dryer Hookup, Inside, Laundry Room, Upper Level
  • Flooring Laminate, Tile, Vinyl
  • Fireplace Family Room
  • APPLIANCES Dishwasher, Electric Oven, Disposal, Gas Range, Gas Water Heater, Microwave, Self Cleaning Oven, Vented Exhaust Fan, Water To Refrigerator, Water Heater
  • other interior Features Breakfast Area, Ceiling Fan(s), Cathedral Ceiling(s), Separate/Formal Dining Room, Open Floorplan, Quartz Counters, Recessed Lighting, All Bedrooms Up, Loft, Walk-In Closet(s)

Area & Lot

  • Status Pending
  • Living Area2,131 Sq.Ft.
  • Lot Area3,920 Sq.Ft.
  • MLS® IDPW26176398
  • TypeResidential
  • YEAR BUILT1996
  • Architecture StylesTraditional
  • View DescriptionCanyon, Hills, Mountain(s), Panoramic, Trees/Woods
  • Elementary SchoolCanyon Rim
  • Middle SchoolEl Rancho Charter
  • High SchoolCanyon
  • School DistrictOrange Unified

Exterior

  • STORIES2
  • Garage Space2.0
  • water SourcePublic
  • utilitiesElectricity Connected, Natural Gas Connected, Sewer Connected, Water Connected
  • PoolNone
  • roofFlat Tile
  • lot featuresSprinklers In Rear, Sprinklers In Front, Sprinkler System
  • parkingConcrete, Direct Access, Door-Single, Garage Faces Front, Garage
  • HEAT TYPECentral, Forced Air
  • AIR CONDITIONINGCentral Air
  • sewerPublic Sewer
  • SubstructureSlab
  • HOA AmenitiesDog Park, Maintenance Grounds
  • security FeaturesCarbon Monoxide Detector(s), Smoke Detector(s)

Financial

  • Sales Price$1,299,000
  • HOA $85/mo
View Virtual Tour
image

Schedule a Showing

I would love to show you my beautiful property. Please select your preferred date and time below. I will be in touch shortly to confirm your appointment.

Schedule a Showing

I would love to show you my beautiful property. Please select your preferred date and time below. I will be in touch shortly to confirm your appointment.

Thank you for your interest in 1023 S Brianna Way, Anaheim Hills, CA 92808. We are reviewing your request and will be in touch shortly!

Mortgage Calculator

Estimate your monthly mortgage payment, including the principal and interest, property taxes, and HOA. Adjust the values to generate a more accurate rate.

All estimates are provided for informational purposes only. Actual amounts may vary.
$0,000 Your Payment 20 15 65
$0,000 Your Payment

Make Your Next Move With Confidence

With a hands-on approach, sophisticated marketing, and nearly 20 years of experience, Filipina is committed to making your real estate journey as seamless and rewarding as possible.

Follow Me on Instagram