Leave a Message

Thank you for your message. I will be in touch with you shortly.

1085 S Sundance Drive
Listed by Margaret Bowles CA DRE# 01228960 with Coldwell Banker Realty 714-307-8908
Sold

1085 S Sundance Drive

1085 S Sundance Drive, Anaheim Hills, CA 92808

$645,000
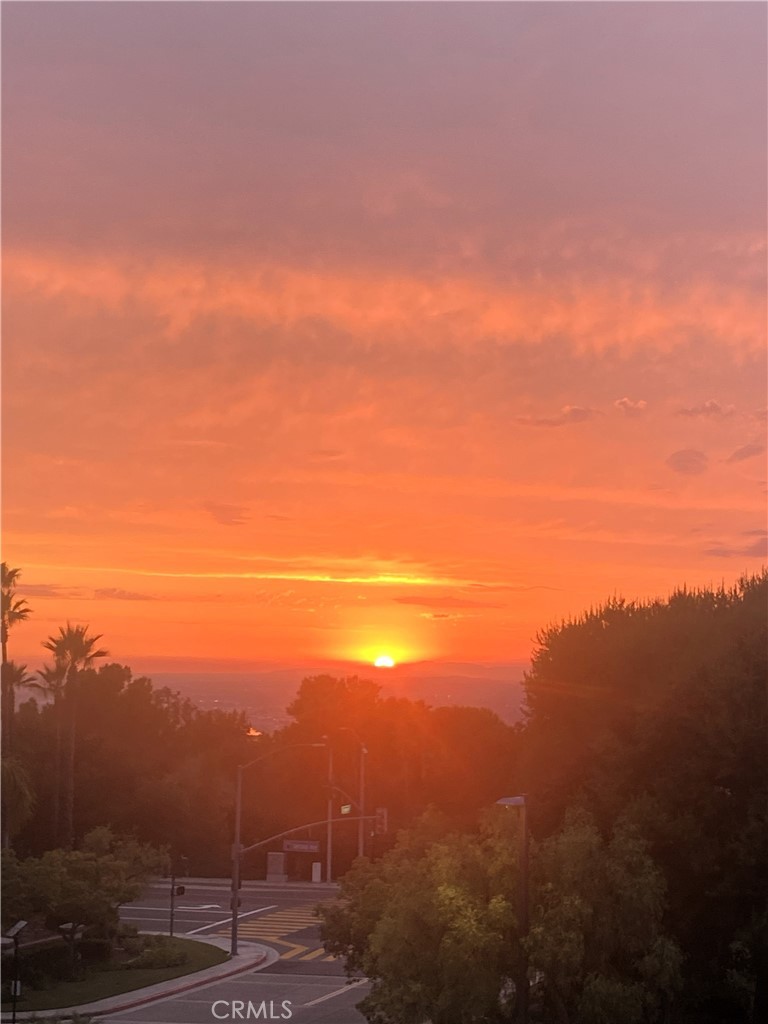
Amazing price for this home in Anaheim Hills right now! Immaculate Viewpointe Gem & Elegant Living! Viewpointe Plan 1, Upper Level End Unit View Home with no one above or below you! A Prime Location on Sundance Drive! Two Bedrooms and Two Bathrooms with a Lovely Balcony off the Spacious Living Room. This home has been cared for by the Original Owner. Immaculate, Light and Bright! Newer Custom Upgrades Include; Paint, Luxury Vinyl Plank Flooring, Italian Tile, Recessed Lighting, Remodeled Kitchen and Bathrooms, Plantation Wood Shutters. Energy Efficient A/C and Heating Systems and a New Water Heater. One of the most Preferred Plans with the Largest Kitchens of all the plans. One Car Attached Garage plus a Covered Carport, just steps from the home. Private Gated Courtyard area to your garage access. Enjoy the Views off the Balcony and from the sitting area in the Dining Room. This is a perfect spot on Sundance Drive with guest parking across the street. This is one of the most preferred streets at The Viewpointe, with Breathtaking Sunset and City Light Views. The Highly Desired Viewpointe Gated Community with Pool, Spas, Security Patrolled and Guest Parking. Close to Award Winning Schools, Parks, Shopping, The Canyon Rim Reservoir and The Cleveland National Forest Trails. Stop by and see the Beautiful Neighborhood!! WELCOME HOME!
2
beds

2
baths

1,000 Sq.Ft. LIVING AREA

Features & Amenities

Interior

  • total bedrooms2
  • Total bathrooms2
  • full bathroom1
  • three quarter bathroom1
  • Laundry room Inside, Stacked
  • Flooring Tile, Vinyl
  • Fireplace Gas, Living Room
  • APPLIANCES Dishwasher, Disposal, Gas Oven, Gas Range, Microwave, Refrigerator, Dryer, Washer
  • other interior Features Balcony, Ceiling Fan(s), Cathedral Ceiling(s), Open Floorplan, Pantry, Recessed Lighting, All Bedrooms Up

Area & Lot

  • Status Sold
  • Date Sold January 7, 2026
  • Living Area1,000 Sq.Ft.
  • MLS® IDPW25196468
  • TypeCondo
  • YEAR BUILT1989
  • Architecture StylesMediterranean, Spanish
  • View DescriptionCity Lights, Mountain(s), Neighborhood
  • Elementary SchoolCanyon Rim
  • Middle SchoolEl Rancho
  • High SchoolCanyon
  • School DistrictOrange Unified

Exterior

  • STORIES1
  • Garage Space1.0
  • water SourcePublic
  • PoolCommunity, Association
  • roofSpanish Tile
  • parkingCovered, Carport, Direct Access, Door-Single, Garage Faces Front, Garage
  • HEAT TYPECentral
  • AIR CONDITIONINGCentral Air
  • sewerPublic Sewer
  • HOA AmenitiesOutdoor Cooking Area, Barbecue, Pool, Spa/Hot Tub
  • security FeaturesGated Community
  • other exterior FeaturesLighting, Rain Gutters

Financial

  • Sales Price$645,000
  • HOA $425/mo

Make Your Next Move With Confidence

With a hands-on approach, sophisticated marketing, and nearly 20 years of experience, Filipina is committed to making your real estate journey as seamless and rewarding as possible.

Follow Me on Instagram