Leave a Message

Thank you for your message. I will be in touch with you shortly.

110 Elsa Drive
Listed by Stephen Mortensen CA DRE# 01813078 with Coldwell Banker Realty 949-981-4441
Sold

110 Elsa Drive

110 Elsa Drive, Fullerton, CA 92835

$1,535,000
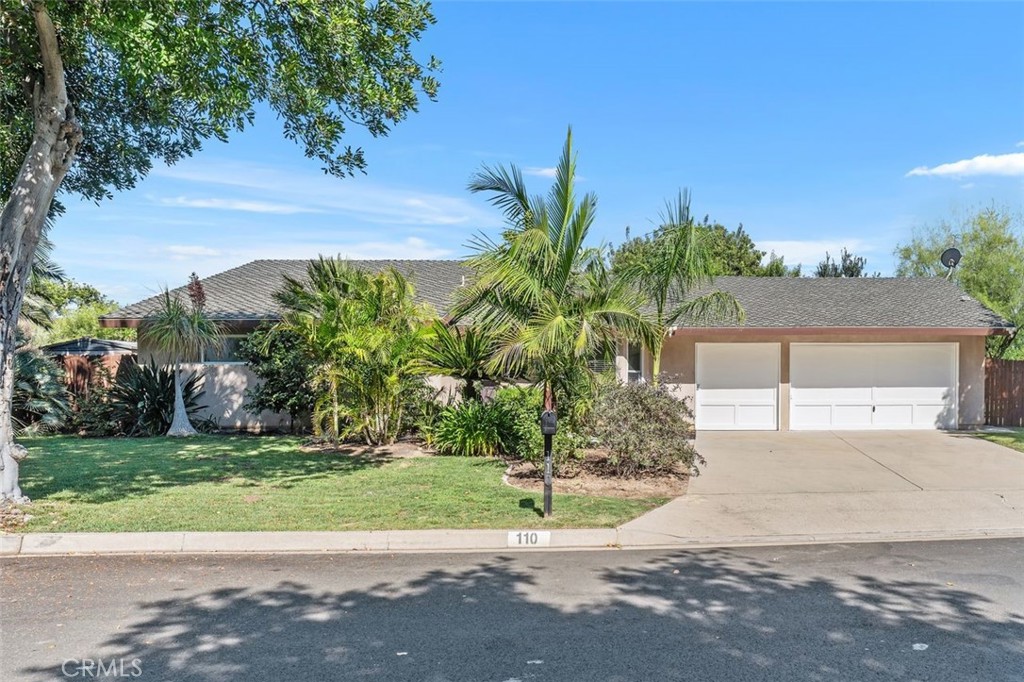
Welcome to your dream home in one of Fullerton's most desirable neighborhoods! This beautifully updated 3-bedroom, 2-bathroom residence sits on an expansive, flat, and fully usable 17,250 sq ft corner lot--offering endless possibilities including an ADU with separate address, RV parking or even a custom pool.
Step inside to discover a recently fully remodeled interior where modern elegance meets everyday comfort. Enjoy vaulted ceilings, recessed lighting, and a neutral color palette that complements the rich wide plank wood flooring and plush new carpet in the bedrooms. The chef's kitchen is a showstopper with custom cabinetry, granite countertops, and premium stainless-steel appliances-perfect for entertaining and everyday living.
The home is thoughtfully designed for energy efficiency and year-round comfort, with triple-pane windows, closed-cell foam insulated walls and ceilings, a newer HVAC system 2023, whole house fan, a newer water heater (2024) and a durable 40-year roof.
Enjoy complete privacy outdoors with mature trees and a variety of Fruit trees, including a versatile she-shed-ideal for a home office, creative studio, or personal retreat. The attached 3-car garage adds convenience, while the oversized lot offers opportunities for expansion, entertainment or investment.
Located within the award-winning Fullerton Union High School and Beechwood Elementary/Middle School districts, and just a short drive from downtown Fullerton, this rare gem combines space, style, and location into one incredible offering.
3
beds

2
baths

1,790 Sq.Ft. LIVING AREA

0.4 Acres lot

Features & Amenities

Interior

  • total bedrooms3
  • Total bathrooms2
  • full bathrooms2
  • Laundry room Inside, Laundry Room
  • Flooring Carpet, Wood
  • Fireplace Family Room, Outside
  • APPLIANCES 6 Burner Stove, Dishwasher, Free-Standing Range, Gas Range, High Efficiency Water Heater, Microwave, Refrigerator, Range Hood
  • other interior Features Breakfast Bar, Breakfast Area, Ceiling Fan(s), Cathedral Ceiling(s), Granite Counters, High Ceilings, Open Floorplan, Quartz Counters, Recessed Lighting, Bar, All Bedrooms Down, Bedroom on Main Level, Main Level Primary, Primary Suite

Area & Lot

  • Status Sold
  • Date Sold September 17, 2025
  • Living Area1,790 Sq.Ft.
  • Lot Area0.4 Acres
  • MLS® IDPW25179294
  • TypeResidential
  • YEAR BUILT1972
  • NeighborhoodFullerton
  • Architecture StylesRanch
  • View DescriptionHills, Neighborhood
  • Elementary SchoolBeechwood
  • Middle SchoolBeechwood
  • High SchoolFullerton
  • School DistrictFullerton Joint Union High

Exterior

  • STORIES1
  • Garage Space3.0
  • water SourcePublic
  • utilitiesCable Available, Electricity Connected, Natural Gas Connected, Phone Available, Sewer Connected, Water Connected
  • PoolNone
  • roofComposition
  • lot featuresCorner Lot, Sprinkler System
  • parkingDoor-Multi, Driveway, Garage, RV Access/Parking, On Street
  • HEAT TYPECentral, Fireplace(s)
  • AIR CONDITIONINGCentral Air, Whole House Fan
  • sewerSewer Tap Paid
  • SubstructureSlab
  • Disability FeaturesNo Stairs
  • security FeaturesCarbon Monoxide Detector(s), Smoke Detector(s)

Financial

  • Sales Price$1,535,000
View Virtual Tour

Fullerton

Explore

Make Your Next Move With Confidence

With a hands-on approach, sophisticated marketing, and nearly 20 years of experience, Filipina is committed to making your real estate journey as seamless and rewarding as possible.

Follow Me on Instagram