Leave a Message

Thank you for your message. I will be in touch with you shortly.

1103 Little Leaf St
Listed by Sally Radi CA DRE# 01734070 with Coldwell Banker Realty 714-713-2417
Sold

1103 Little Leaf St

1103 Little Leaf St, Calimesa, CA 92320

$550,000
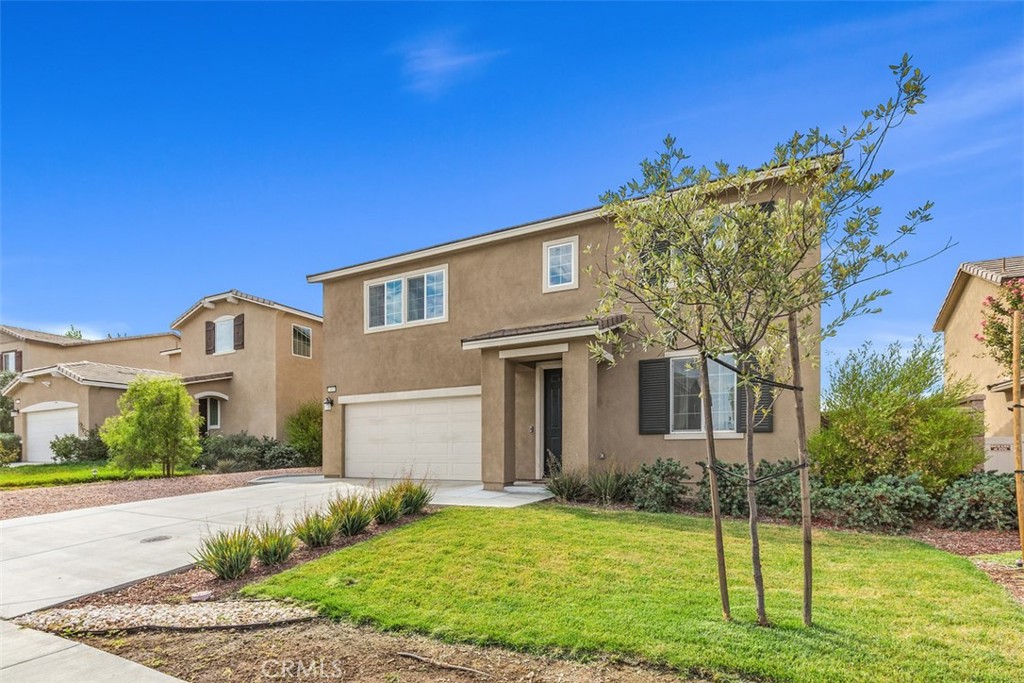
Welcome to this exceptional single-family home in the charming Summerwinds Trails community of Calimesa. This beautiful residence features 4 spacious bedrooms and 3 full bathrooms, featuring an ideal combination of comfort and practicality. The main level includes a thoughtfully designed bedroom and full bath, perfect for guests or multi-generational living. Spanning 2,419 square feet, the home showcases an inviting living room and a versatile loft area upstairs, which can be utilized as a home office, playroom, or additional lounge space. The gourmet kitchen is a chef's delight, equipped with stainless steel appliances, pantry closet, a central kitchen island, and ample room for both cooking and entertaining. The large primary bedroom provides a dual walk-in closets with plenty of storage and a nicely finished primary bathroom with walk-in shower. The two additional bedrooms upstairs are perfect with dual pane windows and ceiling fans. The property sits on a meticulously landscaped 5,693 square foot lot, featuring a backyard that's perfect for outdoor activities and gatherings. Additional highlights include a solar system and a tankless water heater, enhancing energy efficiency and convenience. The home is conveniently located close to shopping, schools, parks, and trails, with easy access to nearby freeways. Don't miss the chance to call this inviting property your new home!
4
beds

3
baths

2,419 Sq.Ft. LIVING AREA

5,693 Sq.Ft. lot

Features & Amenities

Interior

  • total bedrooms4
  • Total bathrooms3
  • full bathrooms3
  • Laundry room Washer Hookup, Gas Dryer Hookup, Inside, Laundry Room, Upper Level
  • Flooring Carpet, Tile
  • Fireplace None
  • APPLIANCES Dishwasher, Free-Standing Range, Disposal, Gas Oven, Gas Water Heater, Microwave, Tankless Water Heater, Dryer, Washer
  • other interior Features Breakfast Bar, Breakfast Area, Ceiling Fan(s), Eat-in Kitchen, Granite Counters, Open Floorplan, Pantry, Recessed Lighting, Bedroom on Main Level, Galley Kitchen, Loft, Walk-In Closet(s)

Area & Lot

  • Status Sold
  • Date Sold December 3, 2024
  • Living Area2,419 Sq.Ft.
  • Lot Area5,693 Sq.Ft.
  • MLS® IDPW24186661
  • TypeResidential
  • YEAR BUILT2019
  • Architecture StylesContemporary
  • View DescriptionMountain(s), Neighborhood
  • High SchoolBeaumont
  • School DistrictBeaumont

Exterior

  • STORIES2
  • Garage Space2.0
  • water SourcePublic
  • utilitiesNatural Gas Connected, Sewer Available, Sewer Connected, Water Connected
  • PoolNone
  • roofTile
  • lot featuresLandscaped, Near Park, Walkstreet, Yard
  • parkingDirect Access, Door-Single, Driveway, Garage
  • HEAT TYPECentral
  • AIR CONDITIONINGCentral Air
  • sewerPublic Sewer, Sewer Tap Paid
  • SubstructureConcrete Perimeter, Slab
  • Disability FeaturesNone
  • HOA AmenitiesPlayground, Trail(s)
  • security FeaturesCarbon Monoxide Detector(s), Smoke Detector(s)
  • other exterior FeaturesLighting

Financial

  • Sales Price$550,000
  • HOA $83/mo

Make Your Next Move With Confidence

With a hands-on approach, sophisticated marketing, and nearly 20 years of experience, Filipina is committed to making your real estate journey as seamless and rewarding as possible.

Follow Me on Instagram