Leave a Message

Thank you for your message. I will be in touch with you shortly.

1159 S Pointe Premier
SEE ALL PHOTOS
1159 S Pointe Premier
Listed by Stephen Mortensen CA DRE# 01813078 with Coldwell Banker Realty 949-981-4441
For Sale

1159 S Pointe Premier

1159 S Pointe Premier, Anaheim Hills, CA 92807

$4,199,000
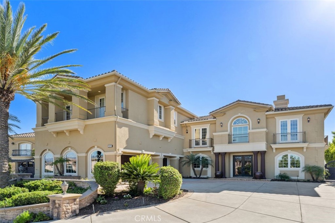
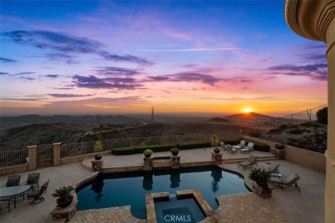
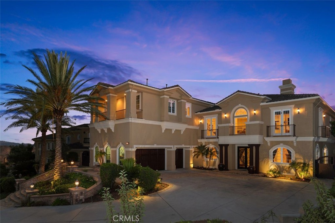
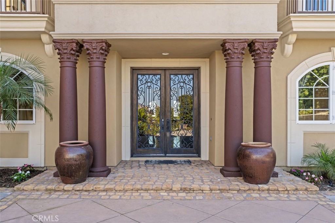
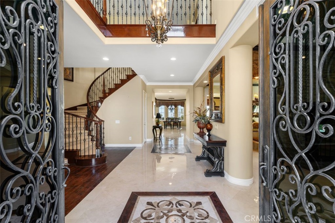
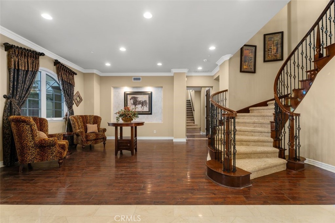
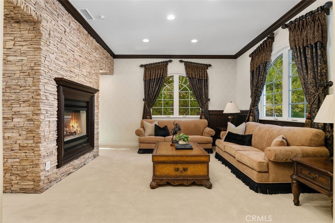
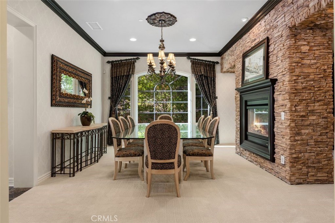
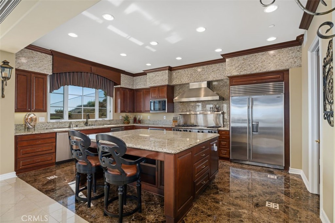
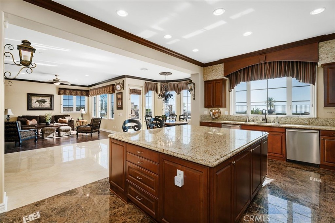
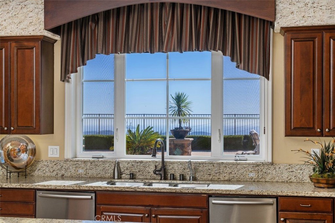
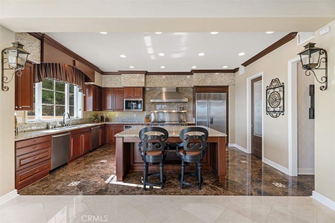
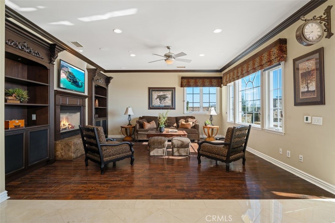
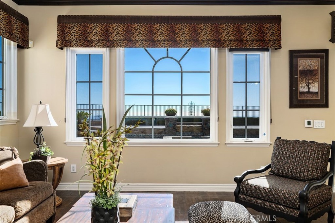
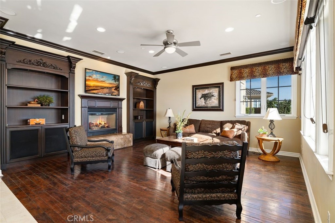
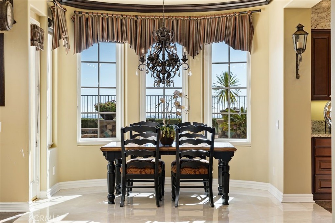
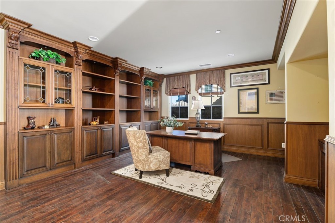
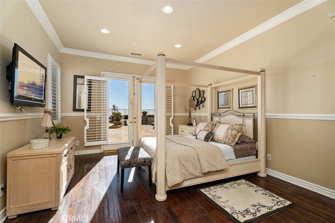
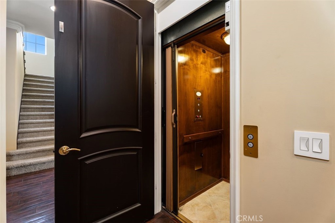
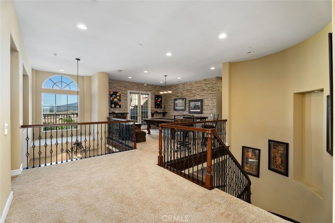
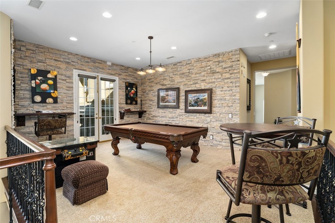
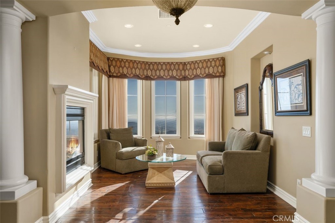
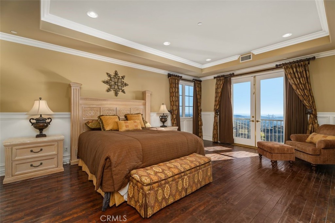
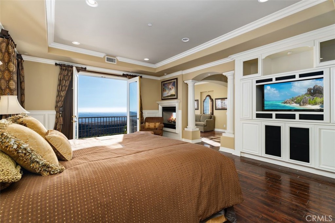
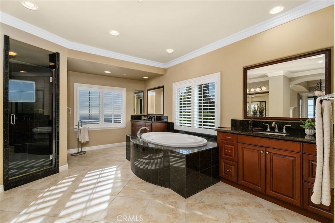
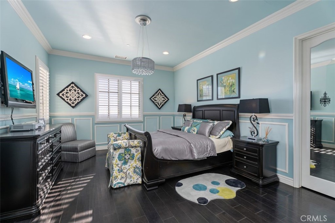
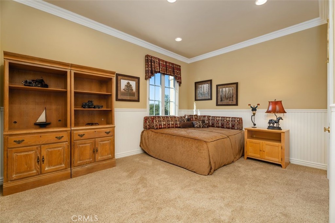
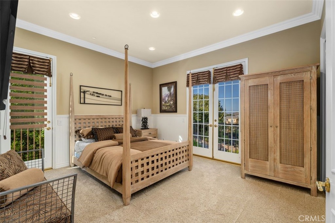
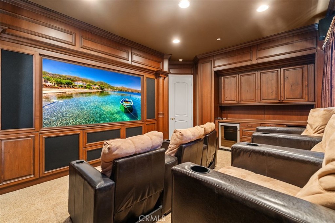
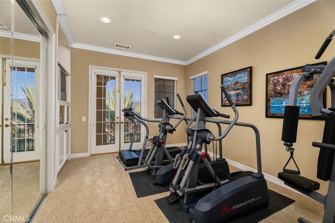
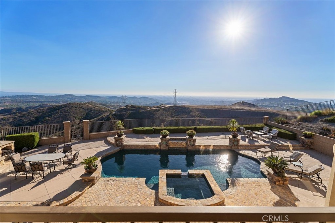
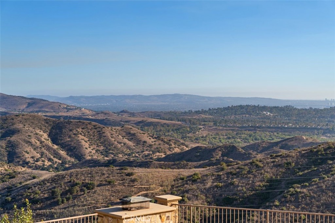
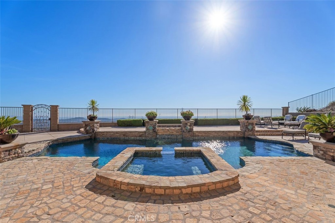
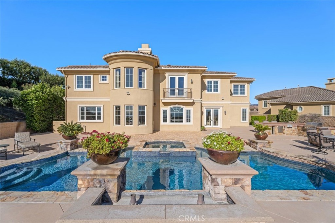
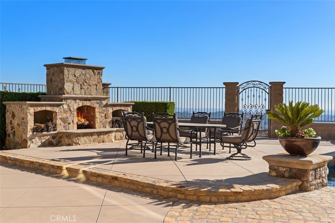
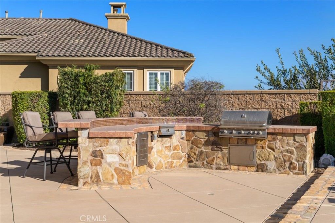
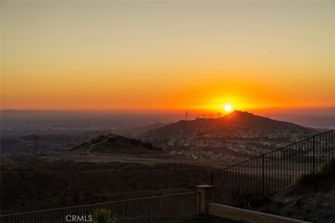
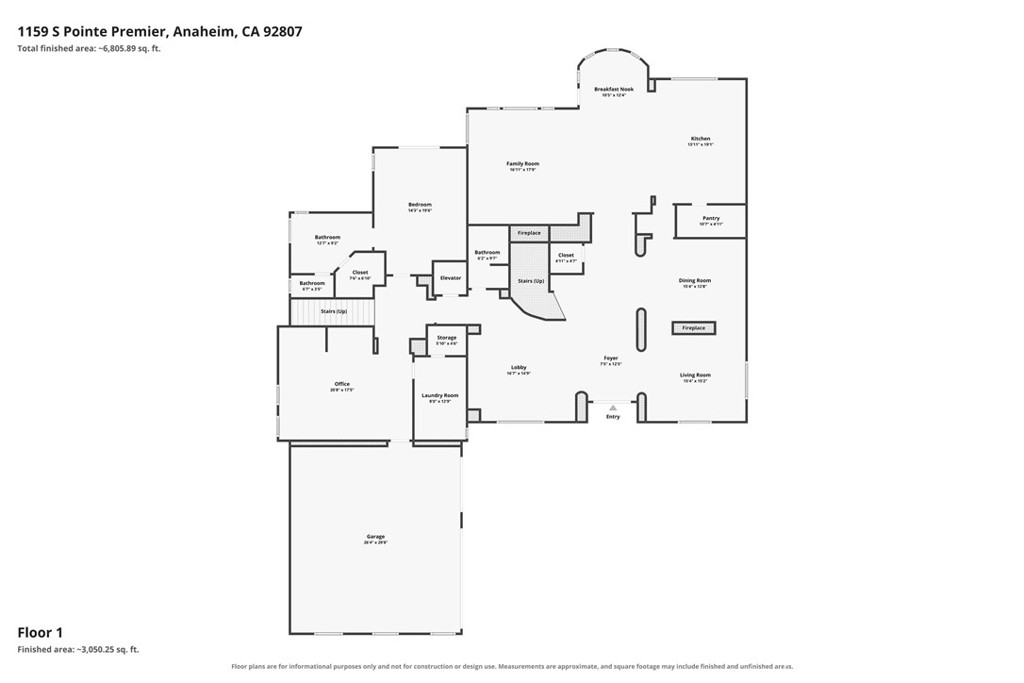
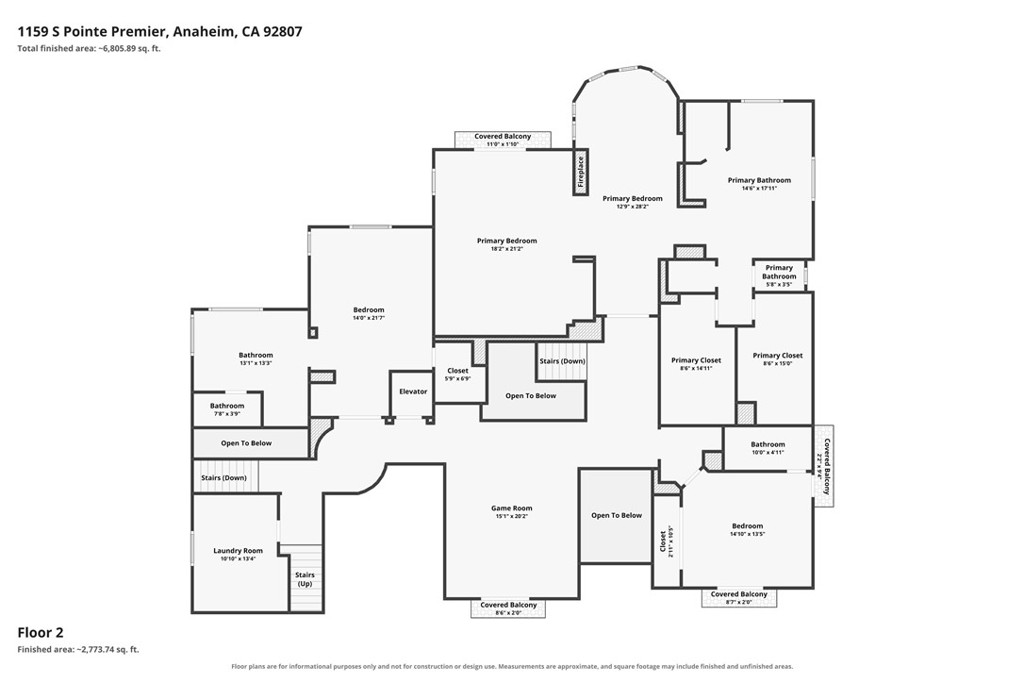
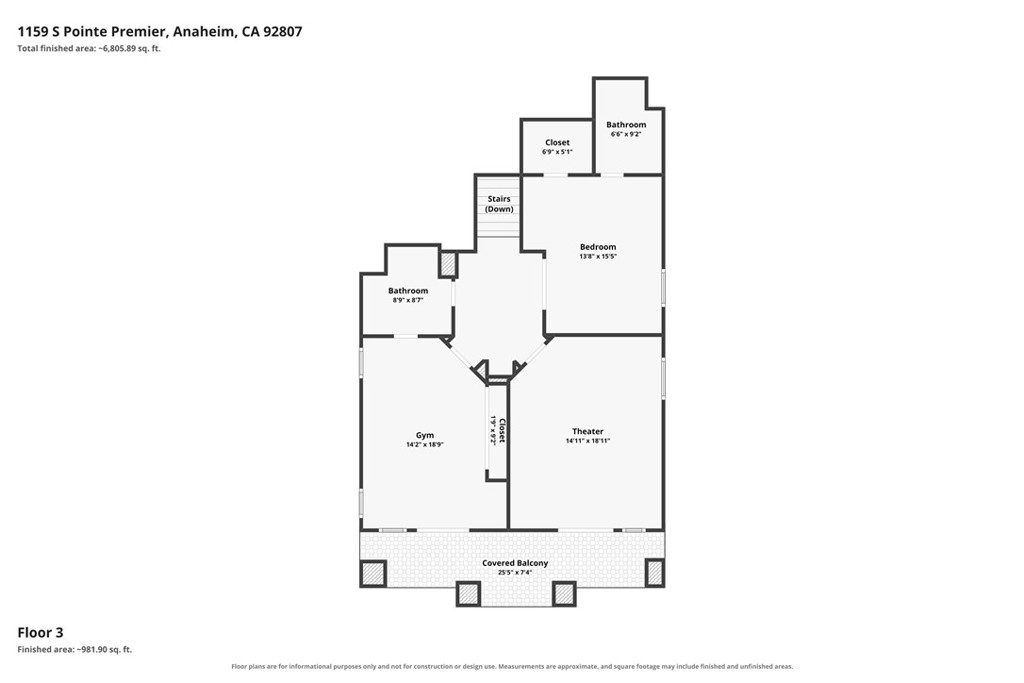
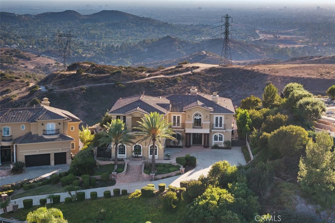
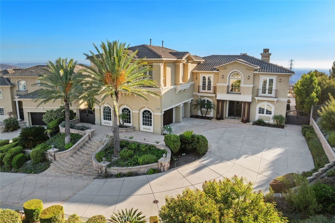
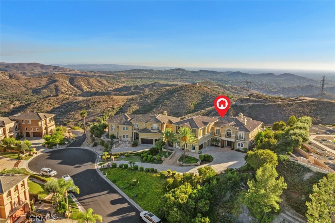
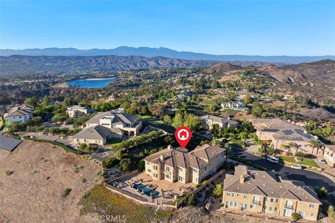
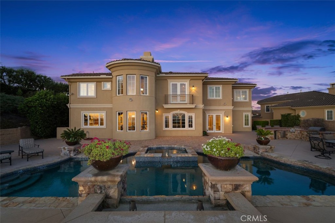
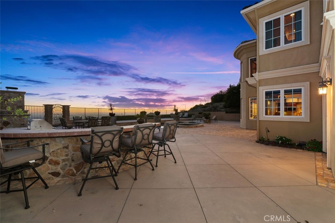
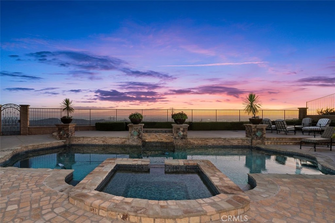
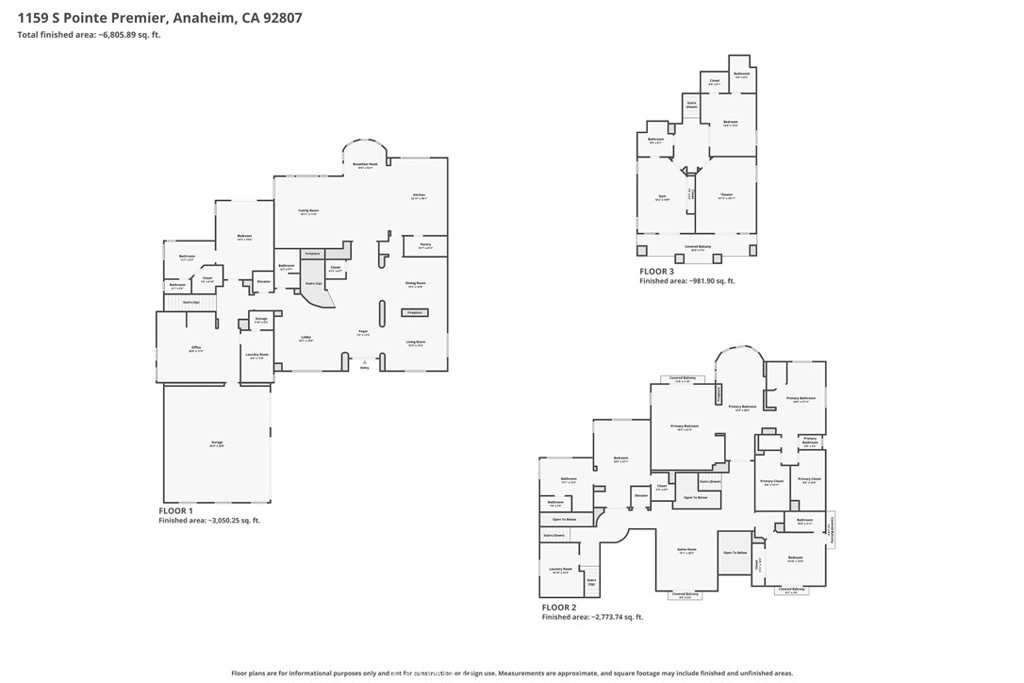
Perched at what is arguably the highest residential summit in Anaheim Hills, this commanding 7,500-square-foot gated estate stands as a definitive benchmark for luxury living in North Orange County. Offering the rare opportunity to be acquired fully furnished, this residence pairs fortress-level privacy with uninterrupted, panoramic vistas stretching from the glittering city lights all the way to the Pacific coastline. Securely set within the exclusive gated enclave of Le Pointe Premier, this property is tailored for effortless day-to-day comfort along with world-class entertaining. Step out onto the sprawling resort-like terrace to take in dramatic Pacific sunsets. The backyard features a sparkling pool, spa, and fireplace, all of which is set against a backdrop of absolute tranquility. Inside, the home unfolds across voluminous, light-filled living spaces featuring 6 en-suite bedrooms and 6.5 bathrooms, all seamlessly connected by a private interior elevator and supported by two dedicated laundry rooms (one upstairs & one downstairs). Sophisticated lifestyle amenities include an executive office, expansive formal dining and salon spaces, a private movie theater outfitted with plush recliner seating, and a 3 car garage that is RV height and is able to accommodate racking for a large car collection. The Crown Jewel here is the primary retreat offering sweeping coastal vistas, a spa-caliber bath, dual commodes, dual walk-in closets, and a private viewing balcony. This extraordinary estate offers an unrepeatable altitude, uncompromising privacy, and a bespoke California lifestyle reserved for the most discerning buyer.

9/10/2026 5:00PM - 7:00PM PDT

9/12/2026 2:00PM - 4:00PM PDT

9/13/2026 2:00PM - 4:00PM PDT

6
beds

7
baths

7,525 Sq.Ft. LIVING AREA

1.69 Acres lot

Features & Amenities

Interior

  • total bedrooms6
  • Total bathrooms7
  • full bathrooms6
  • half bathroom1
  • Laundry room Inside, Laundry Room, Upper Level
  • Flooring Carpet, Tile, Wood
  • Fireplace Dining Room, Family Room, Free Standing, Primary Bedroom, Multi-Sided, Outside
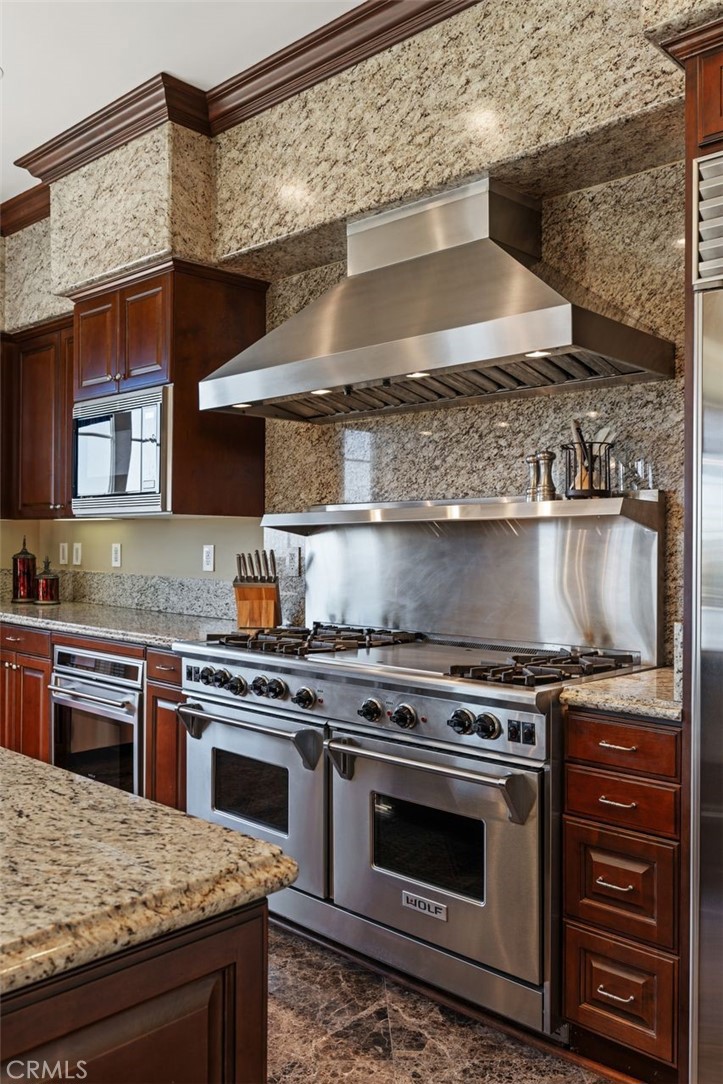
  • APPLIANCES 6 Burner Stove, Convection Oven, Double Oven, Freezer, Gas Cooktop, Microwave, Refrigerator, Range Hood
  • other interior Features Breakfast Bar, Breakfast Area, Ceiling Fan(s), Cathedral Ceiling(s), Separate/Formal Dining Room, Elevator, Granite Counters, High Ceilings, In-Law Floorplan, Multiple Staircases, Open Floorplan, Pantry, Recessed Lighting, Two Story Ceilings, Bedroom on Main Level, Main Level Primary, Multiple Primary Suites, Primary Suite, Walk-In Pantry, Walk-In Closet(s)

Area & Lot

  • Status For Sale
  • OPEN HOUSE

    9/10/2026 5:00PM - 7:00PM PDT

    9/12/2026 2:00PM - 4:00PM PDT

    9/13/2026 2:00PM - 4:00PM PDT

  • Living Area7,525 Sq.Ft.
  • Lot Area1.69 Acres
  • MLS® IDPW26193375
  • TypeResidential
  • YEAR BUILT2007
  • Architecture StylesMediterranean
  • View DescriptionCatalina, City Lights, Coastline, Hills, Mountain(s), Ocean, Panoramic, Valley
  • Elementary SchoolAnaheim Hills
  • Middle SchoolEl Rancho
  • High SchoolCanyon
  • School DistrictOrange Unified

Exterior

  • STORIES2
  • Garage Space3.0
  • water SourcePublic
  • utilitiesElectricity Connected, Natural Gas Connected, Sewer Connected, Water Connected
  • PoolHeated, In Ground, Pebble, Private
  • roofSpanish Tile, Tile
  • lot featuresCul-De-Sac, Lot Over 40000 Sqft, Secluded, Sprinkler System
  • parkingDoor-Multi, Direct Access, Driveway, Driveway Up Slope From Street, Garage Faces Front, Garage, Oversized, RV Potential
  • HEAT TYPECentral, Forced Air, Fireplace(s), Zoned
  • AIR CONDITIONINGCentral Air, Zoned
  • sewerPublic Sewer
  • SubstructureSlab
  • Disability FeaturesAccessible Elevator Installed
  • HOA AmenitiesControlled Access, Maintenance Grounds, Management
  • security FeaturesCarbon Monoxide Detector(s), Fire Sprinkler System, Security Gate, Gated Community, Smoke Detector(s)
  • other exterior FeaturesLighting

Financial

  • Sales Price$4,199,000
  • HOA $600/mo
View Virtual Tour
image

Schedule a Showing

I would love to show you my beautiful property. Please select your preferred date and time below. I will be in touch shortly to confirm your appointment.

Schedule a Showing

I would love to show you my beautiful property. Please select your preferred date and time below. I will be in touch shortly to confirm your appointment.

Thank you for your interest in 1159 S Pointe Premier, Anaheim Hills, CA 92807. We are reviewing your request and will be in touch shortly!

Mortgage Calculator

Estimate your monthly mortgage payment, including the principal and interest, property taxes, and HOA. Adjust the values to generate a more accurate rate.

All estimates are provided for informational purposes only. Actual amounts may vary.
$0,000 Your Payment 20 15 65
$0,000 Your Payment

Make Your Next Move With Confidence

With a hands-on approach, sophisticated marketing, and nearly 20 years of experience, Filipina is committed to making your real estate journey as seamless and rewarding as possible.

Follow Me on Instagram