Leave a Message

Thank you for your message. I will be in touch with you shortly.

1422 Camelot Drive
Listed by Margaret Bowles CA DRE# 01228960 with Coldwell Banker Realty 714-307-8908
Sold

1422 Camelot Drive

1422 Camelot Drive, Corona, CA 92882

$465,000
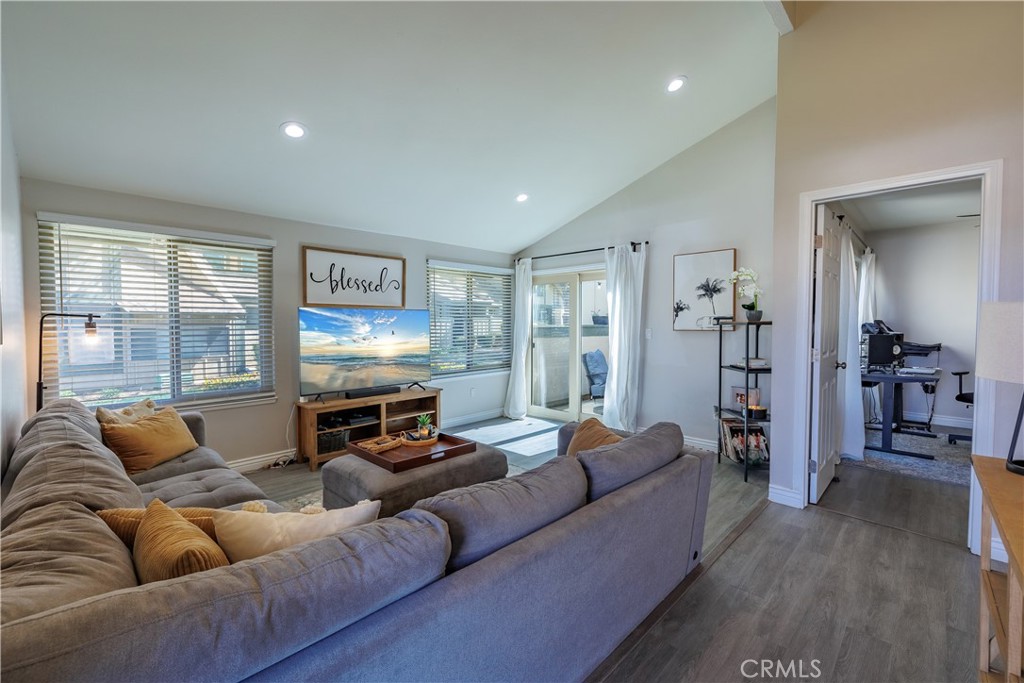
Absolutely Perfect Village Grove Ground Level Home with Two Car Garage! This Single Story- End Unit Home does not come on the market often! Two Bedrooms, One and a Half Bathrooms with an Open Spacious Floorplan. Immaculate, Light and Bright with many Windows! An enclosed patio area off the Living Room and your large patio yard off the Kitchen add to your outdoor living as well. Wonderful Custom Upgrades & Remodel Work includes; Paint, Large Open Kitchen, Stainless Appliances (Samsung Gas Range and Refrigerator), Fixtures, Bathrooms, Dual Pane Windows, Baseboards, Heating/AC system, Laminate Flooring throughout the home is just Beautiful. There is a separate inside laundry area for full size washer/dryer. The Kitchen is large with an island (with seating and storage) and plenty of room for a dining table. The Oversized Two Car Garage is just steps outside from your kitchen and your backyard patio. Enjoy and relax in this private lovely garden patio & yard. The Location is prime on Camelot Drive. Close to extra parking and just a short walk to the lovely Pool and Spa, Community Playground and grass areas. Just steps away from the Beautiful Lake. Your Neighborhood Views of the Lake and the Mountains/Hills are Amazing! Fantastic walking around the Lake and peaceful times to enjoy the ducks. This is your opportunity to own this home and live here. The Highly Desired Village Grove Community with Pool, Spa, Tennis Courts, Playground, Picnic Area. Close to Great Schools, Parks, Shopping, Restaurants, Freeways. Welcome Home!!
2
beds

2
baths

1,000 Sq.Ft. LIVING AREA

2,613 Sq.Ft. lot

Features & Amenities

Interior

  • total bedrooms2
  • Total bathrooms2
  • full bathroom1
  • half bathroom1
  • Laundry room Inside, Laundry Room
  • Flooring Laminate
  • Fireplace None
  • APPLIANCES Dishwasher, Disposal, Gas Range, Microwave, Refrigerator
  • other interior Features Ceiling Fan(s), Cathedral Ceiling(s), Eat-in Kitchen, Granite Counters, Living Room Deck Attached, Open Floorplan, Recessed Lighting, All Bedrooms Down, Bedroom on Main Level, Main Level Primary

Area & Lot

  • Status Sold
  • Date Sold April 28, 2026
  • Living Area1,000 Sq.Ft.
  • Lot Area2,613 Sq.Ft.
  • MLS® IDPW26054202
  • TypeCondo
  • YEAR BUILT1973
  • Architecture StylesTraditional
  • View DescriptionHills, Lake, Mountain(s), Neighborhood
  • School DistrictCorona-Norco Unified

Exterior

  • STORIES1
  • Garage Space2.0
  • water SourcePublic
  • PoolAssociation
  • lot featuresYard
  • parkingDirect Access, Door-Single, Garage, Garage Faces Rear
  • HEAT TYPECentral
  • AIR CONDITIONINGCentral Air
  • sewerPublic Sewer
  • HOA AmenitiesMaintenance Grounds, Maintenance Front Yard, Barbecue, Picnic Area, Playground, Pool, Spa/Hot Tub, Tennis Court(s)
  • other exterior FeaturesLighting

Financial

  • Sales Price$465,000
  • HOA $320/mo

Make Your Next Move With Confidence

With a hands-on approach, sophisticated marketing, and nearly 20 years of experience, Filipina is committed to making your real estate journey as seamless and rewarding as possible.

Follow Me on Instagram