Leave a Message

Thank you for your message. I will be in touch with you shortly.

1443 Canyon Crest Drive
Listed by Sally Radi CA DRE# 01734070 with Coldwell Banker Realty 714-713-2417
Sold

1443 Canyon Crest Drive

1443 Canyon Crest Drive, Corona, CA 92882

$1,070,000
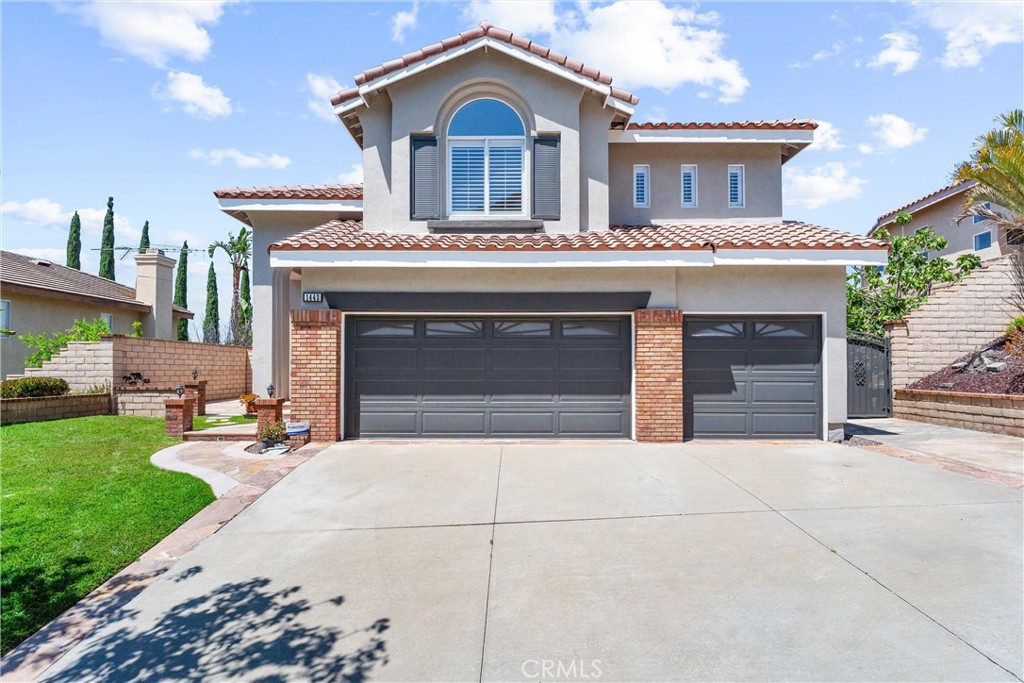
Wake up to breathtaking city light and mountain views in this beautiful Corona home, where indoor-outdoor living takes center stage. Nestled on a manicured 6,970 sq ft lot, this 4-bedroom, 3-bath residence offers 2,580 sq ft of thoughtfully updated space -- including a versatile downstairs office and full bathroom, ideal for guests or remote work. From the moment you enter, natural light pours through soaring ceilings and a wall of windows, creating a warm and inviting atmosphere. Wide-plank laminate flooring flows throughout the main level, where the formal living and dining areas connect effortlessly -- perfect for entertaining. Plantation shutters and a vintage-inspired chandelier add classic charm, while sliding glass doors open to a spacious patio for seamless al fresco dining. In the heart of the home, the open-concept kitchen is a chef's dream -- featuring double ovens, a warming drawer, 5-burner cooktop, recessed lighting, granite countertops, and a large island framed by a travertine backsplash. A sunny breakfast nook connects to the cozy family room, where a stately brick fireplace invites you to relax and unwind. Upstairs, you'll find generously sized bedrooms, including a serene primary suite with panoramic city light and mountain views, a walk-in closet, and a luxurious en-suite bath with dual vanities, a soaking tub, and a walk-in shower. Outside you'll discover a private backyard retreat -- complete with a built-in BBQ, multiple lounge areas, and fruit trees, all set against a stunning mountain backdrop. Additional highlights include a water softener system, a 3-car garage with extra storage, and no HOA or Mello-Roos. Don't miss your chance to own this exceptional view home!
4
beds

3
baths

2,580 Sq.Ft. LIVING AREA

6,970 Sq.Ft. lot

Features & Amenities

Interior

  • total bedrooms4
  • Total bathrooms3
  • full bathrooms3
  • Laundry room Washer Hookup, Gas Dryer Hookup, Inside, Laundry Room
  • Flooring Carpet, Laminate, Tile
  • Fireplace Family Room, Gas, Gas Starter
  • APPLIANCES Built-In Range, Dishwasher, Electric Oven, Disposal, Gas Range, Gas Water Heater, Microwave, Range Hood, Vented Exhaust Fan, Water To Refrigerator, Water Heater, Warming Drawer
  • other interior Features Breakfast Area, Ceiling Fan(s), Cathedral Ceiling(s), Separate/Formal Dining Room, Eat-in Kitchen, Granite Counters, High Ceilings, Open Floorplan, Pantry, Recessed Lighting, Storage, Entrance Foyer, Galley Kitchen, Walk-In Closet(s)

Area & Lot

  • Status Sold
  • Date Sold July 21, 2025
  • Living Area2,580 Sq.Ft.
  • Lot Area6,970 Sq.Ft.
  • MLS® IDPW25134289
  • TypeResidential
  • YEAR BUILT1992
  • Architecture StylesContemporary
  • View DescriptionCity Lights, Hills, Mountain(s), Panoramic
  • Elementary SchoolPrado View
  • Middle SchoolCesar Chavez
  • High SchoolCorona
  • School DistrictCorona-Norco Unified

Exterior

  • STORIES2
  • Garage Space3.0
  • water SourcePublic
  • utilitiesElectricity Connected, Natural Gas Connected, Sewer Connected, Water Connected
  • PoolNone
  • roofTile
  • lot featuresNear Park, Sprinkler System, Walkstreet
  • parkingConcrete, Door-Multi, Direct Access, Garage
  • HEAT TYPECentral, Fireplace(s), Natural Gas
  • AIR CONDITIONINGCentral Air
  • sewerPublic Sewer, Sewer Tap Paid
  • SubstructureSlab
  • Disability FeaturesNone
  • security FeaturesCarbon Monoxide Detector(s), Smoke Detector(s)
  • other exterior FeaturesLighting, Rain Gutters

Financial

  • Sales Price$1,070,000
View Virtual Tour

Make Your Next Move With Confidence

With a hands-on approach, sophisticated marketing, and nearly 20 years of experience, Filipina is committed to making your real estate journey as seamless and rewarding as possible.

Follow Me on Instagram