Leave a Message

Thank you for your message. I will be in touch with you shortly.

14711 Moon Crest Lane A
Listed by Sally Radi CA DRE# 01734070 with Coldwell Banker Realty 714-713-2417
Leased

14711 Moon Crest Lane A

14711 Moon Crest Lane A, Chino Hills, CA 91709

$3,100/month
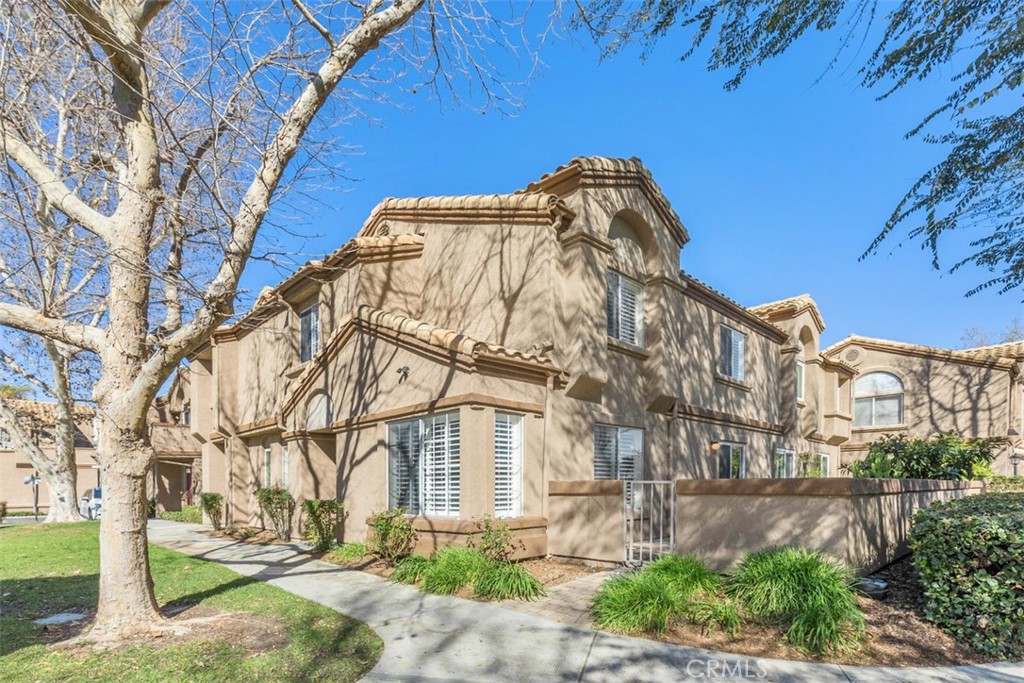
Nestled in one of the most sought-after locations, this expansive 3-bedroom, 2.5-bath townhome offers the ultimate in comfort and style. One of the largest floorplans available, it includes a two-car garage and a beautifully designed private courtyard with stunning views--perfect for relaxing or entertaining.

The gourmet kitchen features custom granite countertops, a striking backsplash, quality appliances, and an oversized counter with ample seating, all complemented by a dedicated dining area. The open-concept layout seamlessly connects the kitchen to a spacious living room adorned with a cozy fireplace, elegant laminate flooring, and plantation shutters throughout.

Upstairs, you'll find all three bedrooms with neutral carpeting, two full bathrooms, and a convenient upstairs laundry area. A guest half-bath is located on the main floor for added convenience.

Situated in the desirable Sunset Community Townhomes, this home is surrounded by greenbelt views and offers access to award-winning schools, parks, shopping centers, hiking trails, tennis courts, and a community pool and spa. A place you can call home!
3
beds

3
baths

1,392 Sq.Ft. LIVING AREA

1,392 Sq.Ft. lot

Features & Amenities

Interior

  • total bedrooms3
  • Total bathrooms3
  • full bathrooms2
  • half bathroom1
  • Laundry room Electric Dryer Hookup, Gas Dryer Hookup, Inside, Laundry Room
  • Flooring Carpet, Laminate, Tile
  • Fireplace Bath, Dining Room, Family Room, Kitchen, Living Room, Primary Bedroom, Outside
  • APPLIANCES Dishwasher, Free-Standing Range, Gas Cooktop, Disposal, Gas Oven, Microwave, Refrigerator, Vented Exhaust Fan, Dryer, Washer
  • other interior Features Breakfast Bar, Ceiling Fan(s), Eat-in Kitchen, Granite Counters, Open Floorplan, Recessed Lighting, Storage, All Bedrooms Up, Dressing Area, Galley Kitchen

Area & Lot

  • Status Leased
  • Date Leased June 1, 2025
  • Living Area1,392 Sq.Ft.
  • Lot Area1,392 Sq.Ft.
  • MLS® IDPW25098789
  • TypeTownhouse
  • YEAR BUILT1989
  • Architecture StylesContemporary
  • View DescriptionCourtyard, Park/Greenbelt, Hills
  • School DistrictChino Valley Unified

Exterior

  • STORIES2
  • Garage Space2.0
  • water SourcePublic
  • utilitiesCable Available, Sewer Connected
  • PoolCommunity, Association
  • roofTile
  • lot featuresCorner Lot, Greenbelt, Walkstreet
  • parkingDoor-Single, Garage
  • HEAT TYPECentral, Fireplace(s)
  • AIR CONDITIONINGCentral Air
  • sewerSewer Tap Paid
  • SubstructureSlab
  • Disability FeaturesNone
  • HOA AmenitiesPool, Spa/Hot Tub, Tennis Court(s)
  • security FeaturesCarbon Monoxide Detector(s), Smoke Detector(s)
  • other exterior FeaturesLighting, Rain Gutters

Financial

  • Lease Price$3,100/mo
  • Lease Term 12 MONTHS

Make Your Next Move With Confidence

With a hands-on approach, sophisticated marketing, and nearly 20 years of experience, Filipina is committed to making your real estate journey as seamless and rewarding as possible.

Follow Me on Instagram