Leave a Message

Thank you for your message. I will be in touch with you shortly.

152 N Singingwood Street 11
Listed by Cathy Ramirez CA DRE# 01356682 with Coldwell Banker Realty 714-865-3274
Sold

152 N Singingwood Street 11

152 N Singingwood Street 11, Orange, CA 92869

$789,000
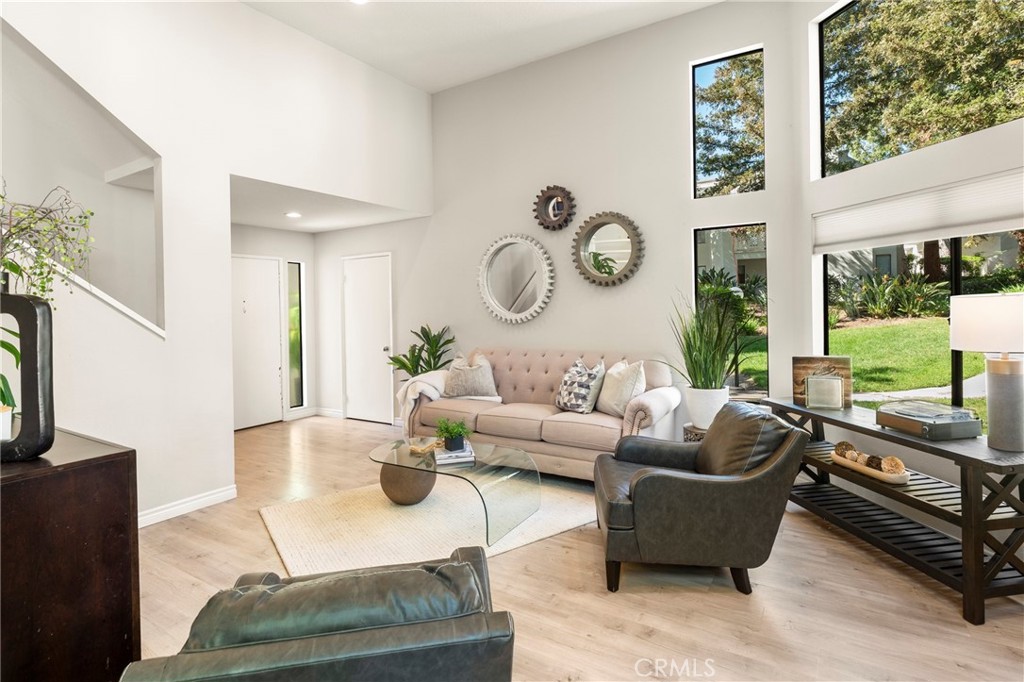
Stunning Home! Situated in the sought-after hills of Orange, this architectural residence delivers elevated living with refined design and inviting spaces. Upon entering this two-bedroom two and a half bath home, you're immediately greeted by an open-concept layout with multiple levels featuring a spacious living room and a sliding door that opens to a patio overlooking a green belt with mature trees, perfect for indoor-outdoor living. Expansive windows fill the home with an abundance of natural light, enhancing its warm and inviting atmosphere. The second level overlooks the living room and features a formal dining room area, kitchen has quartz countertops and stainless steel appliances, and flows into a versatile family room or office space with sliding doors leading to a spacious balcony. A separate landing provides the perfect space for a small office or reading nook. Both bedrooms are oversized ensuites, offering ample space, privacy, and an abundance of natural light. Additional highlights include a direct access 2 car garage, inside laundry and a half bath for guests. Home is located near Santiago Oaks Regional Park trails, hiking and bike trails. Resort style pool, spa and barbecues along with another pool and spa just for Stream House residents. HOA covers trash & water.
2
beds

3
baths

1,683 Sq.Ft. LIVING AREA

11.73 Acres lot

Features & Amenities

Interior

  • total bedrooms2
  • Total bathrooms3
  • full bathrooms2
  • half bathroom1
  • Laundry room Washer Hookup, Electric Dryer Hookup, Gas Dryer Hookup, Inside
  • Flooring Laminate
  • Fireplace Gas, Living Room
  • APPLIANCES Dishwasher, Electric Cooktop, Electric Range, Disposal, Microwave, Water Heater
  • other interior Features Balcony, Ceiling Fan(s), Cathedral Ceiling(s), Separate/Formal Dining Room, Eat-in Kitchen, High Ceilings, Open Floorplan, Quartz Counters, Stone Counters, Recessed Lighting, Storage, All Bedrooms Up, Dressing Area, Multiple Primary Suites, Primary Suite, Walk-In Closet(s)

Area & Lot

  • Status Sold
  • Date Sold August 3, 2026
  • Living Area1,683 Sq.Ft.
  • Lot Area11.73 Acres
  • MLS® IDPW26072836
  • TypeCondo
  • YEAR BUILT1986
  • View DescriptionPark/Greenbelt, Trees/Woods
  • Elementary SchoolCall District
  • Middle SchoolCall District
  • High SchoolEl Modena
  • School DistrictOrange Unified

Exterior

  • STORIES3
  • Garage Space2.0
  • water SourcePublic
  • utilitiesCable Available, Electricity Connected, Natural Gas Connected, Phone Available, Sewer Connected, Water Connected
  • PoolCommunity, In Ground, Association
  • roofComposition
  • lot featuresCorner Lot
  • parkingConcrete, Door-Multi, Direct Access, Garage Faces Front, Garage, Garage Door Opener
  • HEAT TYPECentral
  • AIR CONDITIONINGCentral Air
  • sewerPublic Sewer
  • Disability FeaturesSafe Emergency Egress from Home
  • HOA AmenitiesClubhouse, Maintenance Grounds, Barbecue, Pool, Spa/Hot Tub, Trash, Water
  • security FeaturesCarbon Monoxide Detector(s), Smoke Detector(s)

Financial

  • Sales Price$789,000
  • HOA $578/mo

Make Your Next Move With Confidence

With a hands-on approach, sophisticated marketing, and nearly 20 years of experience, Filipina is committed to making your real estate journey as seamless and rewarding as possible.

Follow Me on Instagram