Leave a Message

Thank you for your message. I will be in touch with you shortly.

15333 Mockingbird Hill
Listed by Andrea Armbruster CA DRE# 01118800 with Coldwell Banker Realty 562-696-5822
Sold

15333 Mockingbird Hill

15333 Mockingbird Hill, Hacienda Heights, CA 91745

$1,090,000
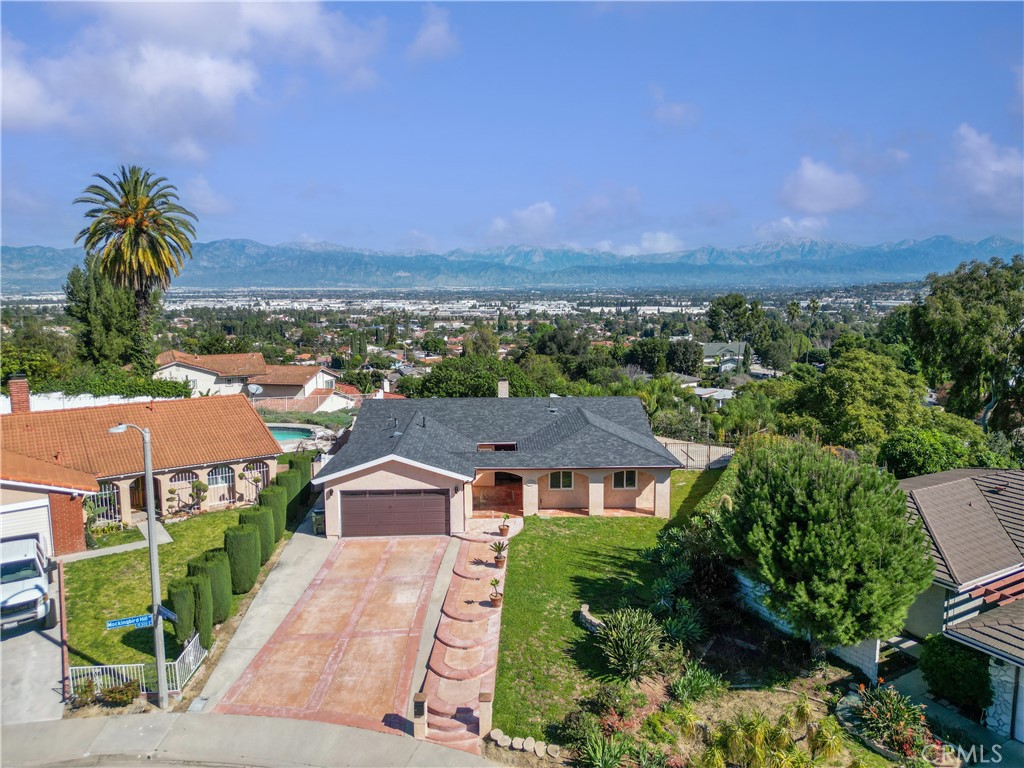
Look no further this picture perfect pool home with amazing views all around is on the market for the first time in 23 years! When you arrive you are greeted by breathtaking views, the beautiful front yard with charming courtyard and large driveway with plenty of parking. Once inside you will enjoy amazing views from every room. You will find your spacious living room with cozy fireplace and access to your backyard with your pool, spa and firepit. You will enjoy cooking in your kitchen with lots of cabinets, counter space, breakfast bar and direct access to your dining room with view of the city. Your inside laundry room has direct garage access. Your primary bedroom with en-suite bathroom has lots of closet space and view of the backyard and the city lights. You will find 3 secondary bedrooms with ceiling fans and mirrored closet doors and hall bathroom. There is also an additional room off of the living room which is currently being used as a home office which could also be a 5th bedroom. This home is perfect for entertaining with the large private backyard with pool, spa, firepit and views all around. Home is located near shopping, schools and freeways and is also located within walking distance to St. Mark's Lutheran School and only 2 miles from the Hsi Lai Temple. You will enjoy the culdesac location and the many upgrades including dual pane windows, laminate floors, roof and A/C are 4 years old, furnace and water heater are 5 years old and PEX piping in 2023. Hurry so you don't miss out on this amazing home!!!!
4
beds

2
baths

1,665 Sq.Ft. LIVING AREA

0.31 Acres lot

Features & Amenities

Interior

  • total bedrooms4
  • Total bathrooms2
  • full bathrooms2
  • Laundry room Inside, Laundry Room
  • Flooring Laminate, Tile
  • Fireplace Living Room
  • APPLIANCES Dishwasher, Gas Range, Range Hood, Water Heater
  • other interior Features Breakfast Bar, Separate/Formal Dining Room, Open Floorplan, Tile Counters, All Bedrooms Down

Area & Lot

  • Status Sold
  • Date Sold May 7, 2026
  • Living Area1,665 Sq.Ft.
  • Lot Area0.31 Acres
  • MLS® IDPW26045102
  • TypeResidential
  • YEAR BUILT1967
  • Architecture StylesSpanish
  • View DescriptionCity Lights, Hills, Mountain(s), Neighborhood, Panoramic
  • Elementary SchoolLos Altos
  • Middle SchoolNewton
  • High SchoolLos Altos
  • School DistrictHacienda La Puente Unified

Exterior

  • STORIES1
  • Garage Space2.0
  • water SourcePublic
  • PoolPrivate
  • roofComposition
  • lot features0-1 Unit/Acre
  • parkingDoor-Multi, Direct Access, Driveway, Garage Faces Front, Garage
  • HEAT TYPECentral
  • AIR CONDITIONINGCentral Air
  • sewerPublic Sewer
  • SubstructureSlab

Financial

  • Sales Price$1,090,000

Make Your Next Move With Confidence

With a hands-on approach, sophisticated marketing, and nearly 20 years of experience, Filipina is committed to making your real estate journey as seamless and rewarding as possible.

Follow Me on Instagram