Leave a Message

Thank you for your message. I will be in touch with you shortly.

181 S Canyon Crest Drive
Listed by April Bayraktar CA DRE# 01329019 with Coldwell Banker Realty 714-801-7203
Sold

181 S Canyon Crest Drive

181 S Canyon Crest Drive, Anaheim Hills, CA 92808

$1,995,000
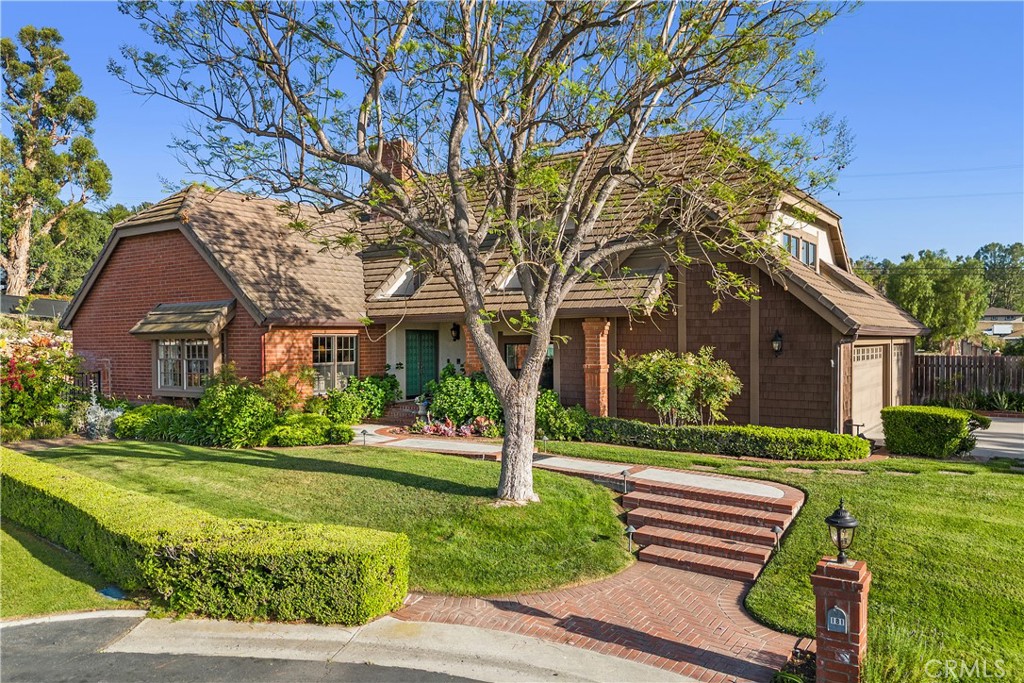
Welcome to 181 S Canyon Crest Drive. Tucked away at the end of a private cul-de-sac in one of Anaheim Hills' premier neighborhoods, this beautiful semi-custom pool home awaits. Set on a generous half-acre lot with gorgeous landscaping, this impressive property offers five bedrooms, three bathrooms, and approximately 3,600 sq ft of living space. Through the double door entrance, you'll experience the warmth of an inviting formal living and dining area, highlighted by high ceilings, a striking two-sided brick fireplace, and abundant natural light. Expansive picture windows frame scenic views, while French doors provide easy access to the backyard, offering a seamless indoor-outdoor setting. The heart of the home is the fully equipped remodeled kitchen, featuring a center island, extended breakfast bar, stainless steel double oven, and granite countertops. It opens effortlessly to both the dining room and the spacious family room, perfect for everyday living and entertaining. This thoughtfully designed layout includes a main floor bedroom and bathroom, ideal for flexible living arrangements, guests, or home office use. Upstairs, the huge primary suite offers a serene retreat with high ceilings, a fireplace, a skylight, and an adjoining sunlit reading nook. The luxurious en suite includes double vanities with marble counters, a whirlpool tub, a separate walk-in shower, a built-in custom closet, travertine flooring, and another skylight to bring in natural light. In the backyard you'll discover a tranquil oasis complete with sparking play pool, relaxing spa, generous patio space, and a rock water feature nestled against the hillside - an excellent setting for outdoor entertaining or quiet sunset moments. Additional features include a three-car garage with custom cabinetry and epoxy flooring, plus a newer exterior Tough Shed for ample storage and workspace. With easy access to top schools, shopping, hiking trails, the 91 freeway, and the 241 toll road. This is more than just a house, it's a place where memories are made. Welcome home!
5
beds

3
baths

3,557 Sq.Ft. LIVING AREA

0.51 Acres lot

Features & Amenities

Interior

  • total bedrooms5
  • Total bathrooms3
  • full bathrooms3
  • Laundry room Washer Hookup, Gas Dryer Hookup, Laundry Room
  • Flooring Carpet, Stone, Wood
  • Fireplace Family Room, Living Room, Primary Bedroom
  • APPLIANCES Double Oven, Dishwasher, Gas Cooktop, Disposal, Trash Compactor
  • other interior Features Breakfast Bar, Separate/Formal Dining Room, Granite Counters, High Ceilings, Bedroom on Main Level, Primary Suite, Walk-In Pantry, Walk-In Closet(s)

Area & Lot

  • Status Sold
  • Date Sold August 15, 2025
  • Living Area3,557 Sq.Ft.
  • Lot Area0.51 Acres
  • MLS® IDPW25108225
  • TypeResidential
  • YEAR BUILT1979
  • Architecture StylesTudor
  • View DescriptionHills
  • Elementary SchoolCrescent
  • Middle SchoolEl Rancho Charter
  • High SchoolCanyon
  • School DistrictOrange Unified

Exterior

  • STORIES2
  • Garage Space3.0
  • water SourcePublic
  • utilitiesElectricity Connected, Natural Gas Connected, Sewer Connected, Water Connected
  • PoolHeated, In Ground, Private
  • roofTile
  • lot featuresBack Yard, Cul-De-Sac, Front Yard, Landscaped, Sprinkler System, Street Level
  • parkingDoor-Multi, Direct Access, Garage
  • HEAT TYPECentral
  • AIR CONDITIONINGCentral Air
  • sewerPublic Sewer
  • SubstructureSlab
  • Disability FeaturesAccessible Doors
  • security FeaturesCarbon Monoxide Detector(s), Smoke Detector(s)
  • other exterior FeaturesLighting, Rain Gutters

Financial

  • Sales Price$1,995,000

Make Your Next Move With Confidence

With a hands-on approach, sophisticated marketing, and nearly 20 years of experience, Filipina is committed to making your real estate journey as seamless and rewarding as possible.

Follow Me on Instagram