Leave a Message

Thank you for your message. I will be in touch with you shortly.

1814 Sandalwood Avenue
Listed by David Delaney CA DRE# 01769672 with Coldwell Banker Realty 714-442-4444
Sold

1814 Sandalwood Avenue

1814 Sandalwood Avenue, Fullerton, CA 92835

$1,460,000
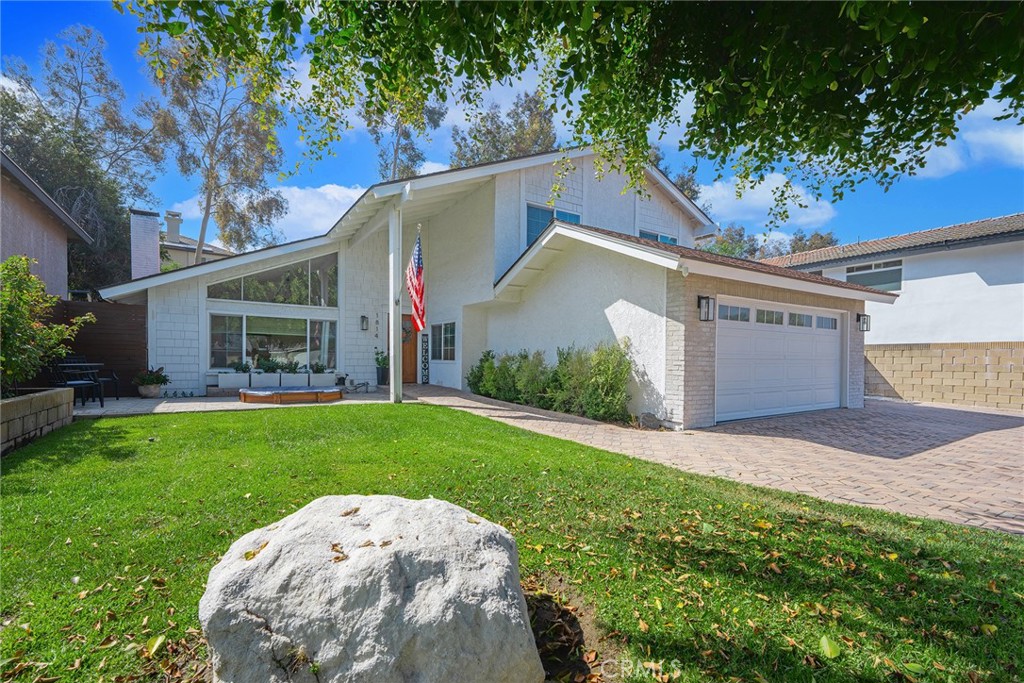
Gorgeous, updated and MOVE-IN-READY 4-bedroom, 3-bathroom Fullerton home located in a highly desired community in Fullerton. This home features an open living room and dining room, newer flooring throughout, and a completely renovated kitchen that leads to the family room and entertainers backyard complete with outdoor built-in BBQ area, and spacious covered patio making this a great place to gather and entertain. The completely redone pool along with spacious baja shelf & jacuzzi make those warm summer days and nights relaxing. Head upstairs to find the Primary Suite and oversized Primary Ensuite, with 3 more secondary bedrooms, and fully remodeled baths. This home has much to offer! And space to grow. There is also a full studio created with electricity and water and currently set up as a hair salon. This could make a fantastic office area for several individuals. Enjoy your huge front yard and remodeled backyard with space and room for whatever your heart desires; whether entertaining, relaxing, it's the perfect place to be. The large tree in front plays host to a large tree house. Additional benefits of the home is the community; walk to the newly remodeled Craig Park; abundant walking trails in the Fullerton Loop, Brea Mall, some of the best shopping and dining choices galore, AWARD winning schools, Coyote Hills Golf Course, 57 freeway and Cal State Fullerton! Also, Rolling Hills park is steps away from your front door. Location! Location! Location! At its best. Another added bonus is NO HOA!
4
beds

3
baths

2,304 Sq.Ft. LIVING AREA

8,580 Sq.Ft. lot

Features & Amenities

Interior

  • total bedrooms4
  • Total bathrooms3
  • full bathrooms3
  • Laundry room Washer Hookup, Gas Dryer Hookup, Inside, Laundry Room
  • Flooring Carpet, Tile, Wood
  • Fireplace Family Room
  • APPLIANCES Dishwasher, Gas Cooktop, Disposal, Gas Oven, Microwave, Refrigerator, Range Hood
  • other interior Features Breakfast Bar, Built-in Features, Cathedral Ceiling(s), Country Kitchen, Open Floorplan, Pantry, Recessed Lighting, Solid Surface Counters, Walk-In Closet(s)

Area & Lot

  • Status Sold
  • Date Sold January 7, 2025
  • Living Area2,304 Sq.Ft.
  • Lot Area8,580 Sq.Ft.
  • MLS® IDPW24202927
  • TypeResidential
  • YEAR BUILT1974
  • NeighborhoodFullerton
  • Architecture StylesTraditional
  • View DescriptionNeighborhood
  • Elementary SchoolRolling Hills
  • Middle SchoolLadera Vista
  • High SchoolFullerton Union
  • School DistrictFullerton Joint Union High

Exterior

  • STORIES2
  • Garage Space2.0
  • water SourcePublic
  • utilitiesCable Connected, Electricity Connected, Natural Gas Connected, Phone Connected, Sewer Connected, Water Connected
  • PoolHeated, In Ground, Private, Tile
  • roofComposition
  • lot featuresFront Yard, Sprinklers In Front, Lawn, Sprinklers Timer, Sprinkler System
  • parkingAttached Carport, Direct Access, Door-Single, Driveway, Garage Faces Front, Garage, Garage Door Opener, Oversized, RV Access/Parking, On Street
  • HEAT TYPEForced Air, Natural Gas
  • AIR CONDITIONINGCentral Air, Gas
  • sewerPublic Sewer
  • SubstructureSlab
  • Disability FeaturesAccessible Doors
  • other exterior FeaturesBarbecue

Financial

  • Sales Price$1,460,000
View Virtual Tour

Fullerton

Explore

Make Your Next Move With Confidence

With a hands-on approach, sophisticated marketing, and nearly 20 years of experience, Filipina is committed to making your real estate journey as seamless and rewarding as possible.

Follow Me on Instagram