Leave a Message

Thank you for your message. I will be in touch with you shortly.

19501 Shadow Hill Drive
Listed by Gregory Colson CA DRE# 01961268 with Coldwell Banker Realty 714-788-6528
Sold

19501 Shadow Hill Drive

19501 Shadow Hill Drive, Yorba Linda, CA 92886

$1,802,100
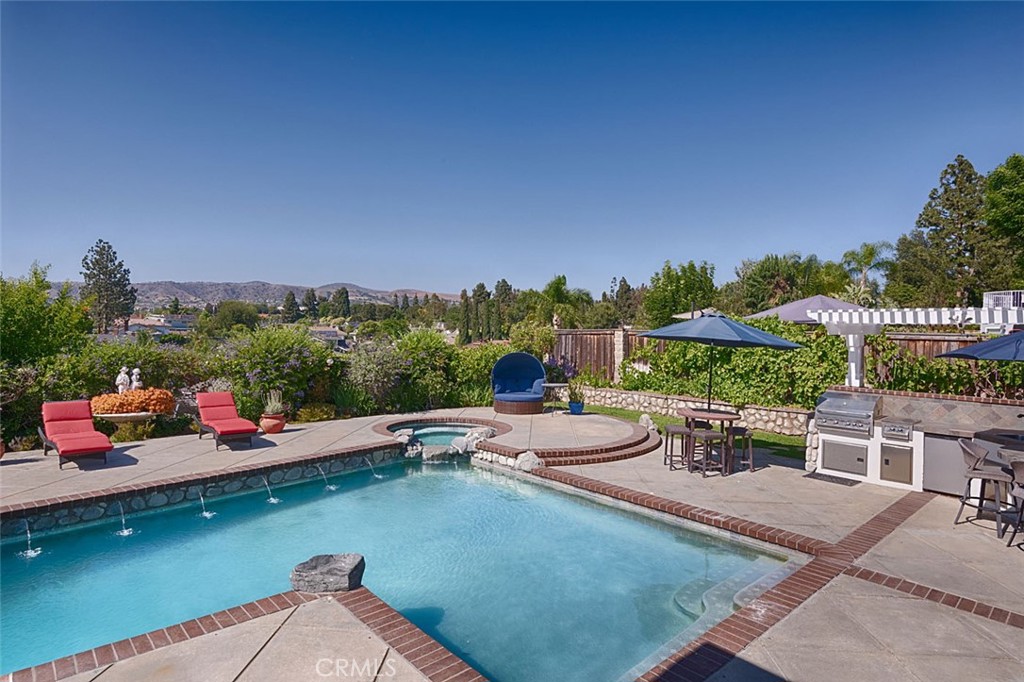
This one is worth a look! Beautifully updated 4 bed 3 bath home with spectacular yard, views and a massive 450 square foot patio within walking distance of Yorba Linda Country Club. Curb appeal is outstanding with fresh designer paint, a beautifully manicured yard, even a rock bridge. Walk through the double door entry onto new floors. Notice the oversize marble fireplace (there are 3 fireplaces) and open beam ceilings. There's a main floor bedroom and updated bath with shower. The kitchen has been enlarged and perfectly updated with current finishes. It's nice and bright and opens to that fantastic patio. The family room is big with a fireplace, built-ins and a view. Upstairs find 2 large bedrooms and the Primary suite. Let's talk about the primary bedroom...this retreat stretches across the back of the house and includes a fireplace, sitting area, coffee/wet bar, 2 walk-in closets an updated bathroom with walk-in shower and Jacuzzi tub! Enjoy your coffee on the balcony and drink in views to Carbon Canyon. Stepping outside, the backyard wouldn't be out of place at a resort. The large salt water pebble-tec pool is flanked by an outdoor kitchen and bar area on one side and a Koi pond, fountain and fire pit on the other. Many say their home is an entertainers dream, this one really is. You will also find an outdoor office with mini split for heating and cooling. Nearby schools are excellent. Don't miss this unique and wonderful home.
4
beds

3
baths

2,714 Sq.Ft. LIVING AREA

0.26 Acres lot

Features & Amenities

Interior

  • total bedrooms4
  • Total bathrooms3
  • full bathrooms2
  • three quarter bathroom1
  • Laundry room Washer Hookup, Gas Dryer Hookup, In Garage
  • Fireplace Family Room, Living Room, Primary Bedroom
  • APPLIANCES Dishwasher, Gas Range, Microwave, Refrigerator
  • other interior Features Beamed Ceilings, Wet Bar, Breakfast Bar, Cathedral Ceiling(s), Separate/Formal Dining Room, Quartz Counters, Recessed Lighting, Bedroom on Main Level, Primary Suite

Area & Lot

  • Status Sold
  • Date Sold August 11, 2025
  • Living Area2,714 Sq.Ft.
  • Lot Area0.26 Acres
  • MLS® IDPW25126769
  • TypeResidential
  • YEAR BUILT1964
  • View DescriptionHills, Neighborhood
  • School DistrictPlacentia-Yorba Linda Unified

Exterior

  • STORIES2
  • Garage Space3.0
  • water SourcePublic
  • PoolGunite, Heated, In Ground, Private
  • lot features2-5 Units/Acre, Sprinklers In Rear, Sprinklers In Front
  • parkingDirect Access, Driveway, Garage, Garage Door Opener
  • HEAT TYPECentral, Fireplace(s)
  • AIR CONDITIONINGCentral Air
  • sewerPublic Sewer
  • security FeaturesCarbon Monoxide Detector(s), Smoke Detector(s)
  • other exterior FeaturesBarbecue, Koi Pond, Lighting

Financial

  • Sales Price$1,802,100

Make Your Next Move With Confidence

With a hands-on approach, sophisticated marketing, and nearly 20 years of experience, Filipina is committed to making your real estate journey as seamless and rewarding as possible.

Follow Me on Instagram