Leave a Message

Thank you for your message. I will be in touch with you shortly.

20415 Via Burgos
Listed by Edith Israel CA DRE# 01399225 with Coldwell Banker Realty 714.623.3543
Sold

20415 Via Burgos

20415 Via Burgos, Yorba Linda, CA 92887

$1,930,000
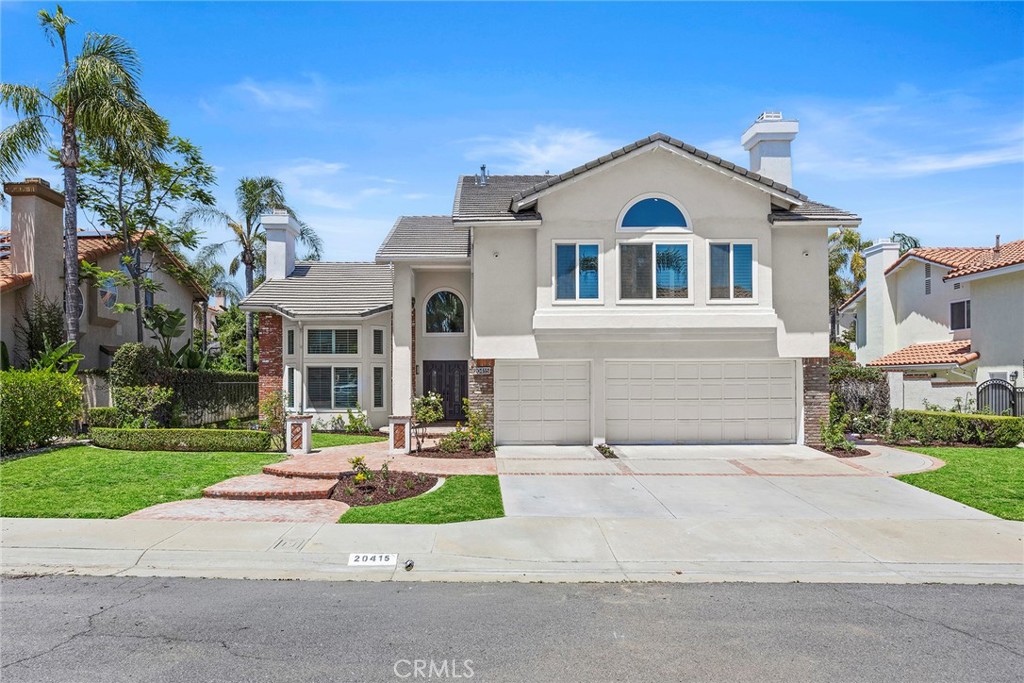
Welcome to an exceptional residence nestled at the end of a cul-de-sac in the highly sought-after East Lake Village community. Recently and extensively remodeled with an estimated $400,000-$500,000 in upgrades, this impressive home combines timeless elegance, modern luxury, and generous living spaces on a beautifully landscaped lot. From the moment you arrive, the home's lush new landscaping creates a memorable first impression. Step inside to soaring ceilings, abundant natural light, and an expansive floor plan designed for both comfortable everyday living and effortless entertaining. Luxury vinyl flooring flows throughout the main level, complemented by refined marble finishes in the bathrooms. The formal living and dining rooms are enhanced by walls of newer dual-pane windows that frame views of the backyard, filling the home with natural light. At the heart of the home, the remodeled chef's kitchen features quartz countertops, premium Thermador and KitchenAid appliances, a six-burner gas range, and an extended breakfast nook that opens seamlessly to the inviting family room. Large sliding doors create an indoor-outdoor connection, enhancing the home's bright and airy ambiance. A highly desirable main-floor bedroom and remodeled bath with a walk-in shower provide ideal accommodations for guests or multigenerational living. An interior laundry room adds convenience to the thoughtfully designed layout. Upstairs, the luxurious primary suite offers soaring ceilings, expansive windows, and ample space for a private sitting area. The spa-inspired primary bath showcases dual vanities with quartz countertops, marble flooring, a jetted soaking tub, walk-in shower, and spacious walk-in closet. Three additional bedrooms and a beautifully remodeled hall bath continue the home's elevated design aesthetic. A standout feature is the expansive bonus room spanning the front of the home, offering endless possibilities as a media room, executive office, game room, fitness studio, or additional living space. The private backyard is ready for year-round enjoyment, featuring a built-in BBQ island, brick patio area, lush lawn, and mature landscaping. As a resident of East Lake Village, you'll enjoy access to resort-style amenities including pools, spas, fitness facilities, sports courts, a clubhouse, and the community's signature lake. Combining luxury finishes, exceptional space, and an outstanding location, this is a home that truly stands apart.
5
beds

3
baths

3,390 Sq.Ft. LIVING AREA

8,625 Sq.Ft. lot

Features & Amenities

Interior

  • total bedrooms5
  • Total bathrooms3
  • full bathrooms3
  • Laundry room Washer Hookup, Electric Dryer Hookup, Gas Dryer Hookup, Inside, Laundry Room
  • Flooring Stone, Vinyl
  • Fireplace Bonus Room, Family Room, Gas, Living Room
  • APPLIANCES 6 Burner Stove, Dishwasher, Free-Standing Range, Disposal, Microwave, Range Hood, Self Cleaning Oven, Vented Exhaust Fan
  • other interior Features Breakfast Bar, Balcony, Breakfast Area, Ceiling Fan(s), Cathedral Ceiling(s), Separate/Formal Dining Room, High Ceilings, Open Floorplan, Pantry, Quartz Counters, Recessed Lighting, Two Story Ceilings, Bedroom on Main Level, Instant Hot Water, Primary Suite, Walk-In Closet(s)

Area & Lot

  • Status Sold
  • Date Sold August 21, 2026
  • Living Area3,390 Sq.Ft.
  • Lot Area8,625 Sq.Ft.
  • MLS® IDPW26120887
  • TypeResidential
  • YEAR BUILT1994
  • Architecture StylesTraditional
  • View DescriptionNeighborhood, Trees/Woods
  • Elementary SchoolGlenknoll
  • Middle SchoolBernardo Yorba
  • High SchoolEsperanza
  • School DistrictPlacentia-Yorba Linda Unified

Exterior

  • STORIES2
  • Garage Space3.0
  • water SourcePublic
  • utilitiesElectricity Connected, Natural Gas Connected, Sewer Connected, Water Connected
  • PoolNone, Association
  • roofFlat Tile
  • lot featuresSprinklers In Rear, Sprinklers In Front
  • parkingDoor-Multi, Direct Access, Electric Vehicle Charging Station(s), Garage Faces Front, Garage
  • HEAT TYPECentral, Forced Air
  • AIR CONDITIONINGCentral Air
  • sewerPublic Sewer
  • SubstructureSlab
  • HOA AmenitiesClubhouse, Sport Court, Fitness Center, Meeting Room, Meeting/Banquet/Party Room, Barbecue, Picnic Area, Pickleball, Pool, Spa/Hot Tub, Tennis Court(s), Trail(s)
  • security FeaturesCarbon Monoxide Detector(s), Smoke Detector(s)
  • other exterior FeaturesBarbecue

Financial

  • Sales Price$1,930,000
  • HOA $133/mo
View Virtual Tour

Make Your Next Move With Confidence

With a hands-on approach, sophisticated marketing, and nearly 20 years of experience, Filipina is committed to making your real estate journey as seamless and rewarding as possible.

Follow Me on Instagram