Leave a Message

Thank you for your message. I will be in touch with you shortly.

20550 Via El Tajo
Listed by Rachel Turner CA DRE# 01894779 with Coldwell Banker Realty 714-293-8005
Sold

20550 Via El Tajo

20550 Via El Tajo, Yorba Linda, CA 92887

$1,485,000
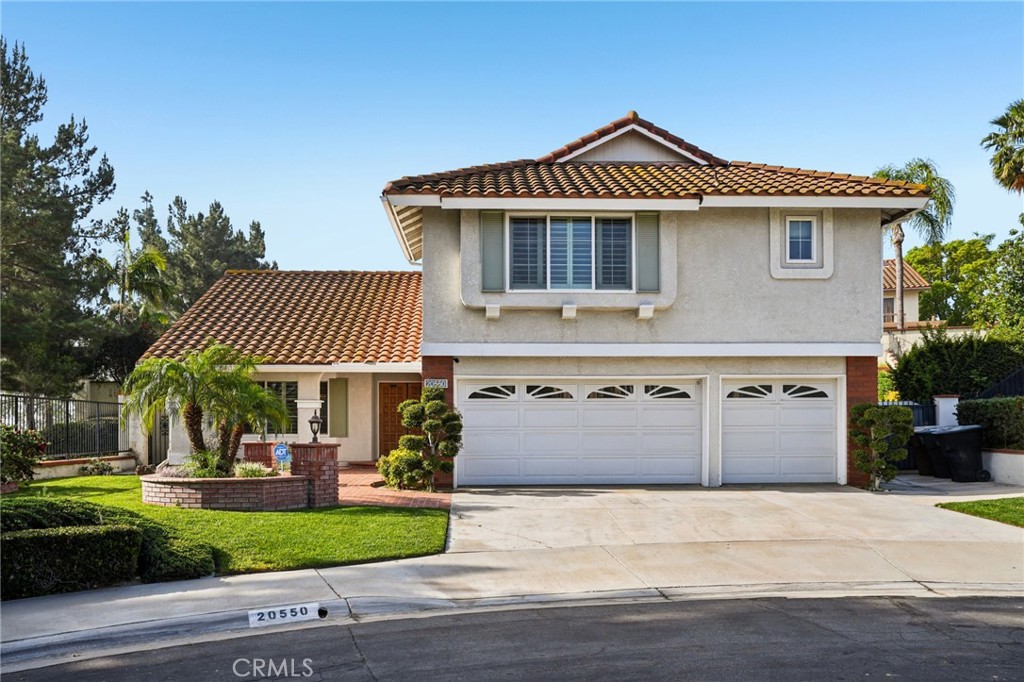
Living in East Lake Village is like staying at a resort and your vacation never ends!! There are countless amenities such as a Clubhouse, 5 swimming pools, tennis, basketball, and volleyball courts, a gym, sauna, picnic areas, boathouse, and of course the beautiful lake stocked with fish! Located in one of the most desirable neighborhoods of East Lake Village and on a cul de sac, this 4 bedroom and 3 bathroom and 3 car garage! An open floor plan includes a formal living room with a tall ceiling that opens to the formal dining room. Kitchen has quartz counter tops, stone tile back-splash, white cabinet doors with soft close hinges, tray ceiling with recessed lighting, complete with Electrolux appliances. Breakfast nook area open to family room with view of stacked stone fireplace and private backyard with retractable patio awning. Good sized downstairs bedroom that you can use for an office or a guest bedroom. There is a shower room in the downstairs bathroom for your guests as well. Additionally, there are 3 bedrooms upstairs including the oversized master bedroom complete with two spacious walk-in closets. Two other bedrooms are good sized and share a bathroom with double sinks. All newer windows so they are easy to open and close. There is a laundry room by the 3-car garage. Well-manicured front yard and backyard. Located in the award-winning Placentia-Yorba Linda school district. This is where you call home in the land of gracious living! Don't miss this great opportunity and come see this beautiful home and make it yours today!
4
beds

3
baths

2,477 Sq.Ft. LIVING AREA

8,800 Sq.Ft. lot

Features & Amenities

Interior

  • total bedrooms4
  • Total bathrooms3
  • full bathrooms3
  • Laundry room Washer Hookup, Gas Dryer Hookup, Inside, Laundry Room
  • Flooring Carpet, Tile
  • Fireplace Family Room
  • APPLIANCES Built-In Range, Dishwasher, Disposal, Microwave
  • other interior Features Ceiling Fan(s), Separate/Formal Dining Room, Eat-in Kitchen, Open Floorplan, Quartz Counters, Recessed Lighting, Bedroom on Main Level, Primary Suite, Walk-In Closet(s)

Area & Lot

  • Status Sold
  • Date Sold April 24, 2026
  • Living Area2,477 Sq.Ft.
  • Lot Area8,800 Sq.Ft.
  • MLS® IDPW26056050
  • TypeResidential
  • YEAR BUILT1989
  • View DescriptionNeighborhood
  • Elementary SchoolGlen Knoll
  • Middle SchoolBernardo Yorba
  • High SchoolEsperanza
  • School DistrictPlacentia-Yorba Linda Unified

Exterior

  • STORIES2
  • Garage Space3.0
  • water SourcePublic
  • PoolAssociation
  • lot featuresBack Yard, Corner Lot, Cul-De-Sac, Front Yard, Greenbelt, Lawn, Landscaped, Sprinklers Timer
  • parkingConcrete, Direct Access, Driveway, Garage Faces Front, Garage
  • HEAT TYPECentral
  • AIR CONDITIONINGCentral Air
  • sewerPublic Sewer
  • HOA AmenitiesBoat House, Clubhouse, Sport Court, Fitness Center, Meeting Room, Outdoor Cooking Area, Barbecue, Pool, Recreation Room, Tennis Court(s), Trail(s)
  • security FeaturesCarbon Monoxide Detector(s), Smoke Detector(s)
  • other exterior FeaturesAwning(s), Rain Gutters

Financial

  • Sales Price$1,485,000
  • HOA $124/mo
View Virtual Tour

Make Your Next Move With Confidence

With a hands-on approach, sophisticated marketing, and nearly 20 years of experience, Filipina is committed to making your real estate journey as seamless and rewarding as possible.

Follow Me on Instagram