Leave a Message

Thank you for your message. I will be in touch with you shortly.

23840 Nicole Way
Listed by Stefanie Leal CA DRE# 01184099 with Coldwell Banker Realty 714-809-4700
Sold

23840 Nicole Way

23840 Nicole Way, Yorba Linda, CA 92887

$1,050,000
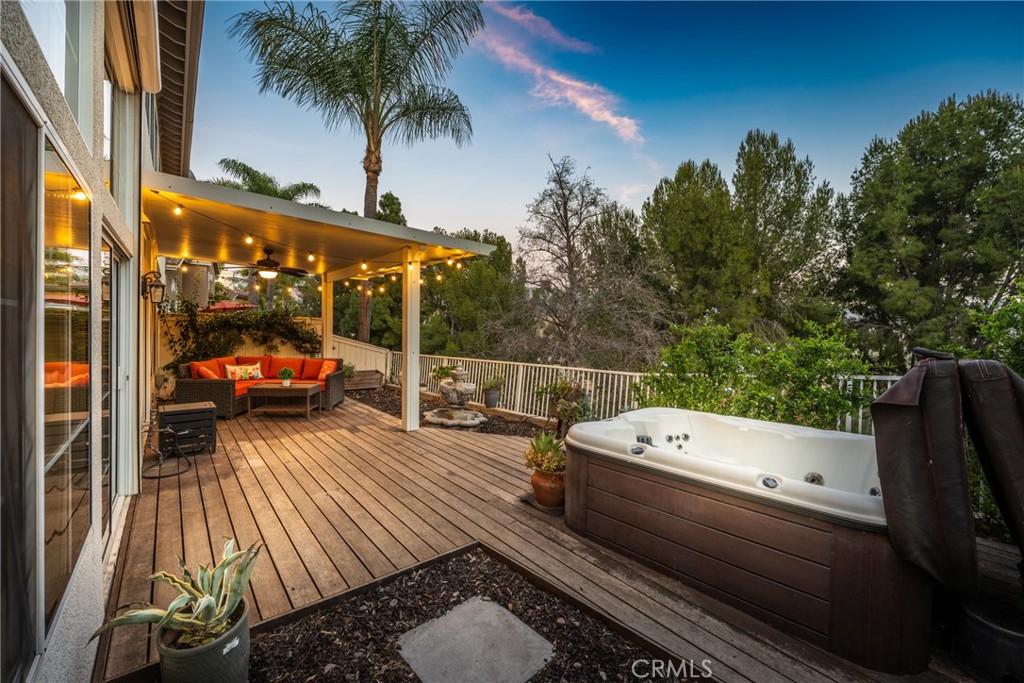
Welcome to 23840 Nicole Way, a beautifully designed residence that combines generous living spaces, soaring architecture, and a desirable location within the sought-after Bryant Ranch area. From the moment you enter, you'll be captivated by the dramatic floor-to-ceiling windows that flood the home with natural light and frame tranquil views through a canopy of mature trees, creating a wonderful sense of privacy and openness. Designed for both everyday comfort and entertaining, the floorplan offers formal living and dining rooms, along with a spacious family room that seamlessly connects to the breakfast nook and kitchen. The kitchen features abundant workspace and storage, new appliances, and attractive new laminate flooring that continues into the family room, creating a fresh and inviting atmosphere. A highly desirable main-floor bedroom with closet is conveniently located adjacent to a full bath featuring a step-in shower, making it ideal for guests, multi-generational living, or a home office. Upstairs, the primary suite serves as a relaxing retreat with tree-top views, some city lights, a cozy fireplace, and a generous walk-in closet. Two additional secondary bedrooms are connected by a Jack-and-Jill bathroom, while a convenient upstairs laundry room adds everyday functionality.
Situated on the perimeter of the community, this home enjoys a peaceful setting while remaining just a short stroll from the La Terraza pool and spa on Patricia. Offering four bedrooms, thoughtfully designed living spaces, and an abundance of natural light, this is an exceptional opportunity to own one of the community's most inviting homes. Bryant Ranch Elementary (K-5) is located across the street from this complex, and this home also attends Travis Ranch Middle School (6-8) and Yorba Linda High Schools. Don't miss this exciting new listing!
4
beds

3
baths

2,601 Sq.Ft. LIVING AREA

1 Sq.Ft. lot

Features & Amenities

Interior

  • total bedrooms4
  • Total bathrooms3
  • full bathrooms3
  • Laundry room Inside, Laundry Room, Upper Level
  • Flooring Carpet, Laminate, Tile
  • Fireplace Family Room, Living Room, Primary Bedroom
  • APPLIANCES Built-In Range, Dishwasher, Gas Cooktop, Disposal, Microwave, Range Hood
  • other interior Features Breakfast Bar, Breakfast Area, Ceiling Fan(s), Cathedral Ceiling(s), Separate/Formal Dining Room, Granite Counters, High Ceilings, Open Floorplan, Recessed Lighting, Bedroom on Main Level, Jack and Jill Bath, Primary Suite, Walk-In Closet(s)

Area & Lot

  • Status Sold
  • Date Sold July 13, 2026
  • Living Area2,601 Sq.Ft.
  • Lot Area1 Sq.Ft.
  • MLS® IDPW26122242
  • TypeCondo
  • YEAR BUILT1997
  • View DescriptionHills, Trees/Woods
  • Elementary SchoolBryant Ranch
  • Middle SchoolTravis Ranch
  • High SchoolYorba Linda
  • School DistrictPlacentia-Yorba Linda Unified

Exterior

  • STORIES2
  • Garage Space2.0
  • water SourcePublic
  • utilitiesCable Available, Electricity Connected, Natural Gas Connected, Phone Available, Sewer Connected, Water Connected
  • PoolAssociation
  • roofTile
  • parkingDirect Access, Door-Single, Garage Faces Front, Garage, Garage Door Opener
  • HEAT TYPEForced Air
  • AIR CONDITIONINGCentral Air
  • sewerPublic Sewer
  • SubstructureSlab
  • Disability FeaturesNone
  • HOA AmenitiesPool, Spa/Hot Tub
  • security FeaturesCarbon Monoxide Detector(s), Firewall(s)

Financial

  • Sales Price$1,050,000
  • HOA $700/mo

Make Your Next Move With Confidence

With a hands-on approach, sophisticated marketing, and nearly 20 years of experience, Filipina is committed to making your real estate journey as seamless and rewarding as possible.

Follow Me on Instagram