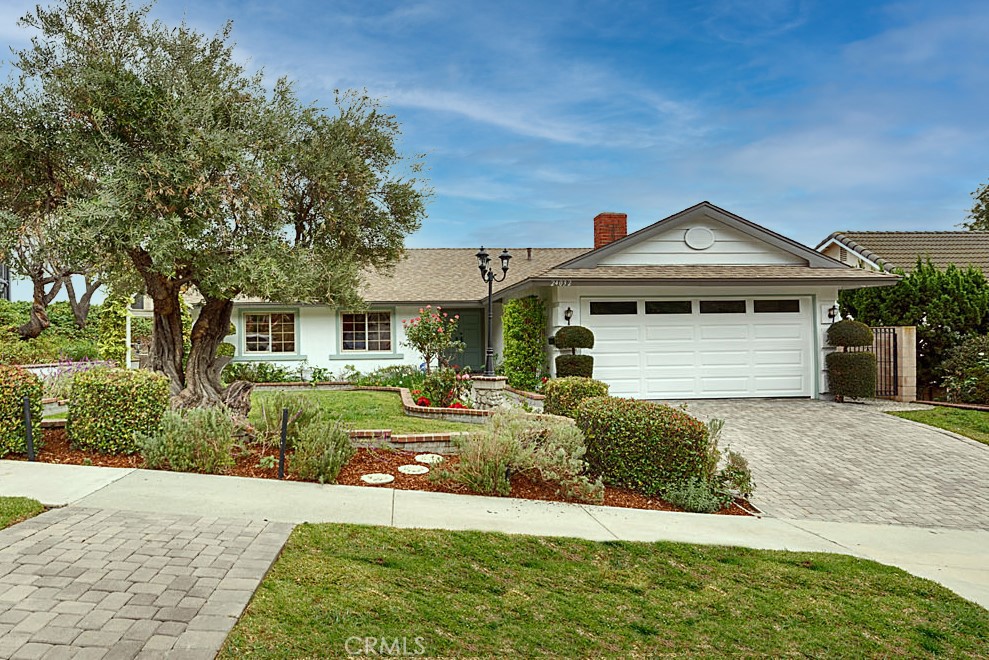
This house is a charmer, a warm and inviting single story starting with a park like yard full of irises and roses. The driveway, walkway and back patio areas are covered in pavers. The exterior has been freshly painted and the garage door is new. Step through double doors to a large bright living room with tall windows and a sliding door to the pretty back yard. The charm continues inside with detailed, custom woodwork throughout, newer carpet and most of the windows are dual pane. To the right find a family room with a beamed ceiling, recessed lights, a fireplace and built-in book shelves. The family room opens to a dining area and kitchen. The nicely sized kitchen is bright with big windows. Features include recessed lights, tile floor, custom cabinets with pullouts and glass doors. Appliances are newer and the counters are granite. Step outside to another parklike space. The lot is surrounded by block walls and most are covered in vines. Gardeners will love the hillside fruit trees and garden level planters! A patio cover wraps around to the side yard which features a fun wavy walkway and gate. Back inside find 2 secondary bedrooms, and a pretty tiled bath. The primary bedroom has 2 closets, wall sconces, custom window shutters and a large vintage wood framed mirror with hanging lights and wood shelf. The master bath has lots of unique details, a walk in shower, granite counter, and vessel sink. The 2 car garage has built-ins, and the laundry area is bright and clean. Home has been owned by original owner and maintenance has been ongoing. Recently all sewer lines under house were replaced. Schools, shopping, highways and trails are nearby. Don't miss this special home.