Leave a Message

Thank you for your message. I will be in touch with you shortly.

25548 Aragon Way
Listed by Clark Keppel CA DRE# 01259451 with Coldwell Banker Realty 714-335-1626
Sold

25548 Aragon Way

25548 Aragon Way, Yorba Linda, CA 92887

$1,128,000
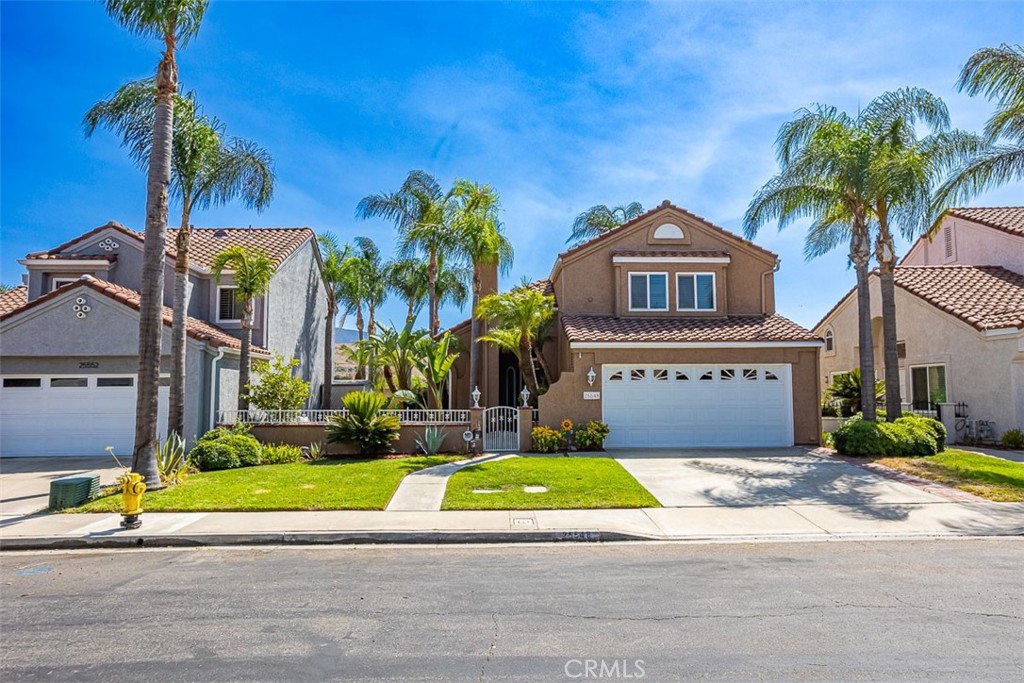
Welcome to this wonderful home located in the Villa Del Rio community in Bryant Ranch, Yorba Linda. Walk through the gate and into the welcoming courtyard, featuring an expansive custom stamped concrete patio and lush tropical landscape with palm trees, birds of paradise, and more. Step through the double door entry and you are greeted by an open floor plan filled with natural light, smooth vaulted ceilings, and luxury vinyl flooring throughout the first level. The living room is just a step down from the formal entry and features a fireplace and an attached formal dining area. The remodeled kitchen features custom cabinetry with pull-out shelves to fully utilize the plentiful storage space within, stainless appliances, gorgeous quartz counters, and recessed lighting. There's an adjacent dining nook off the kitchen and a door to the back patio. The large family room is fully open to the kitchen and dining area and has a slider out to the back yard. There's a remodeled half bath just off the family room. The sun-filled primary suite with en suite bath has double-sink vanity, shower over tub, and a walk-in closet. There are two secondary bedrooms on the second level and a remodeled three-quarter bath. Dual-pane vinyl windows, and smooth textured ceilings throughout. Attached, direct access 2-car garage with 2-car driveway. Back yard has a covered concrete patio, lawn, and several fruit trees (tangerine and guava) in the planting beds, PLUS unobstructed views of the surrounding hills, as there are no homes behind you. Bryant Ranch Elementary, Travis Ranch Middle, and Yorba Linda High School. Nearby Brush Canyon Park features picnic tables, playing fields, tennis courts, basketball courts, and pickleball. Santa Ana River trail is great for walking, running, and cycling! Close to entertainment, dining, and shopping!
3
beds

3
baths

1,801 Sq.Ft. LIVING AREA

4,950 Sq.Ft. lot

Features & Amenities

Interior

  • total bedrooms3
  • Total bathrooms3
  • full bathrooms2
  • half bathroom1
  • Laundry room Washer Hookup, Gas Dryer Hookup, In Garage
  • Flooring Carpet, Laminate
  • Fireplace Gas, Gas Starter, Living Room
  • APPLIANCES Dishwasher, Disposal, Gas Oven, Gas Range, Microwave, Range Hood, Water Heater
  • other interior Features Breakfast Area, Cathedral Ceiling(s), Separate/Formal Dining Room, Granite Counters, High Ceilings, Open Floorplan, Stone Counters, Two Story Ceilings, All Bedrooms Up, Primary Suite, Walk-In Closet(s)

Area & Lot

  • Status Sold
  • Date Sold November 13, 2024
  • Living Area1,801 Sq.Ft.
  • Lot Area4,950 Sq.Ft.
  • MLS® IDPW24185109
  • TypeResidential
  • YEAR BUILT1987
  • Architecture StylesTraditional
  • View DescriptionCanyon, Hills, Neighborhood
  • Elementary SchoolBryant Ranch
  • Middle SchoolTravis Ranch
  • High SchoolYorba Linda
  • School DistrictPlacentia-Yorba Linda Unified

Exterior

  • STORIES2
  • Garage Space2.0
  • water SourcePublic
  • utilitiesCable Available, Electricity Connected, Natural Gas Connected, Phone Available, Sewer Connected, Water Connected
  • PoolNone
  • roofSpanish Tile
  • lot featuresFront Yard, Garden, Sprinklers In Rear, Sprinklers In Front, Lawn, Landscaped, Near Park, Paved, Sprinklers Timer, Sprinkler System, Street Level, Yard, Zero Lot Line
  • parkingDirect Access, Door-Single, Driveway, Garage Faces Front, Garage, Garage Door Opener
  • HEAT TYPECentral, Forced Air, Natural Gas
  • AIR CONDITIONINGCentral Air
  • sewerPublic Sewer, Sewer Tap Paid
  • SubstructureSlab
  • Disability FeaturesNone
  • HOA AmenitiesMaintenance Grounds
  • security FeaturesCarbon Monoxide Detector(s), Fire Sprinkler System, Smoke Detector(s)
  • other exterior FeaturesRain Gutters

Financial

  • Sales Price$1,128,000
  • HOA $115/3 mos
  • Zoning R-1

Make Your Next Move With Confidence

With a hands-on approach, sophisticated marketing, and nearly 20 years of experience, Filipina is committed to making your real estate journey as seamless and rewarding as possible.

Follow Me on Instagram