Leave a Message

Thank you for your message. I will be in touch with you shortly.

270 S Riverwood
Listed by Stephen Mortensen CA DRE# 01813078 with Coldwell Banker Realty 949-981-4441
Leased

270 S Riverwood

270 S Riverwood, Anaheim Hills, CA 92807

$7,250/month
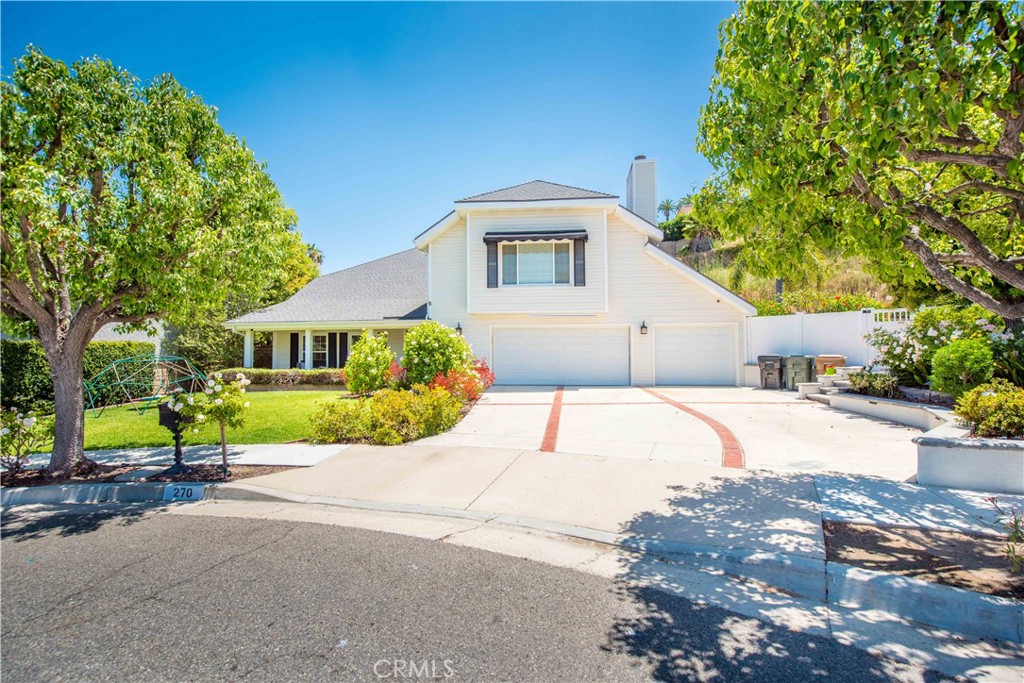
Forget everything you know about boring rentals--this is a lifestyle upgrade. Tucked away on a quiet cul-de-sac, this modern farmhouse masterpiece strikes the perfect balance between high-end design and absolute comfort. From the massive, wrap-around front porch to the soaring ceilings inside, every corner of this home is flooded with natural light and anchored by handsome laminate wood flooring. The remodeled kitchen is a chef's dream, loaded with premium prep space, double ovens, and a classic farmhouse sink, completely opening up to a family room made for movie nights, complete with a cozy fireplace and a sleek wet bar.

Upstairs, the layout offers unmatched flexibility. The primary suite is a true retreat, featuring its own rock-accented fireplace, dual closets, a spa-like multi-head shower, and a private balcony with views. Down the hall, a second primary suite doubles perfectly as a massive bonus room, flanked by two more bedrooms with a Jack-and-Jill bath, plus a sunlit loft space with a skylight that makes a killer home office.

The real showstopper is the backyard oasis: think weekend BBQs on the sun-soaked patio, evenings by the fire pit, grassy area for kids with a gardening space, and a sparkling private pool and spa. Top it all off with a 3-car garage and--the ultimate rental holy grail--paid SOLAR to keep your electric bills low. This pristine sanctuary is ready for you to just move in and start living the good life.
4
beds

4
baths

2,983 Sq.Ft. LIVING AREA

8,100 Sq.Ft. lot

Features & Amenities

Interior

  • total bedrooms4
  • Total bathrooms4
  • full bathrooms3
  • half bathroom1
  • Laundry room Inside
  • Flooring Carpet, Laminate, Tile
  • Fireplace Family Room, Primary Bedroom, Outside
  • APPLIANCES Double Oven, Free-Standing Range, Microwave, Refrigerator, Range Hood
  • other interior Features Cathedral Ceiling(s), Separate/Formal Dining Room, Eat-in Kitchen, High Ceilings, Quartz Counters, Recessed Lighting, All Bedrooms Up, Primary Suite

Area & Lot

  • Status Leased
  • Date Leased July 30, 2026
  • Living Area2,983 Sq.Ft.
  • Lot Area8,100 Sq.Ft.
  • MLS® IDPW26125609
  • TypeResidential
  • YEAR BUILT1977
  • Architecture StylesContemporary
  • View DescriptionMountain(s), Neighborhood
  • Elementary SchoolCrescent
  • Middle SchoolEl Rancho
  • High SchoolCanyon
  • School DistrictOrange Unified

Exterior

  • STORIES2
  • Garage Space3.0
  • water SourcePublic
  • utilitiesElectricity Connected, Natural Gas Connected, Sewer Connected, Water Connected
  • PoolFenced, In Ground, Private
  • roofComposition
  • lot featuresCul-De-Sac, Landscaped
  • parkingDoor-Multi, Direct Access, Driveway, Garage
  • HEAT TYPECentral
  • AIR CONDITIONINGCentral Air
  • sewerPublic Sewer
  • SubstructureSlab
  • Disability FeaturesNone
  • security FeaturesCarbon Monoxide Detector(s), Smoke Detector(s)
  • Green featuresSolar

Financial

  • Lease Price$7,250/mo
  • Lease Term 12 MONTHS

Make Your Next Move With Confidence

With a hands-on approach, sophisticated marketing, and nearly 20 years of experience, Filipina is committed to making your real estate journey as seamless and rewarding as possible.

Follow Me on Instagram