Leave a Message

Thank you for your message. I will be in touch with you shortly.

28303 VIA CASCADITA
Listed by David Silva CA DRE# 01327642 with Coldwell Banker Realty 714-227-3822
Sold

28303 VIA CASCADITA

28303 VIA CASCADITA, Menifee, CA 92585

$400,000
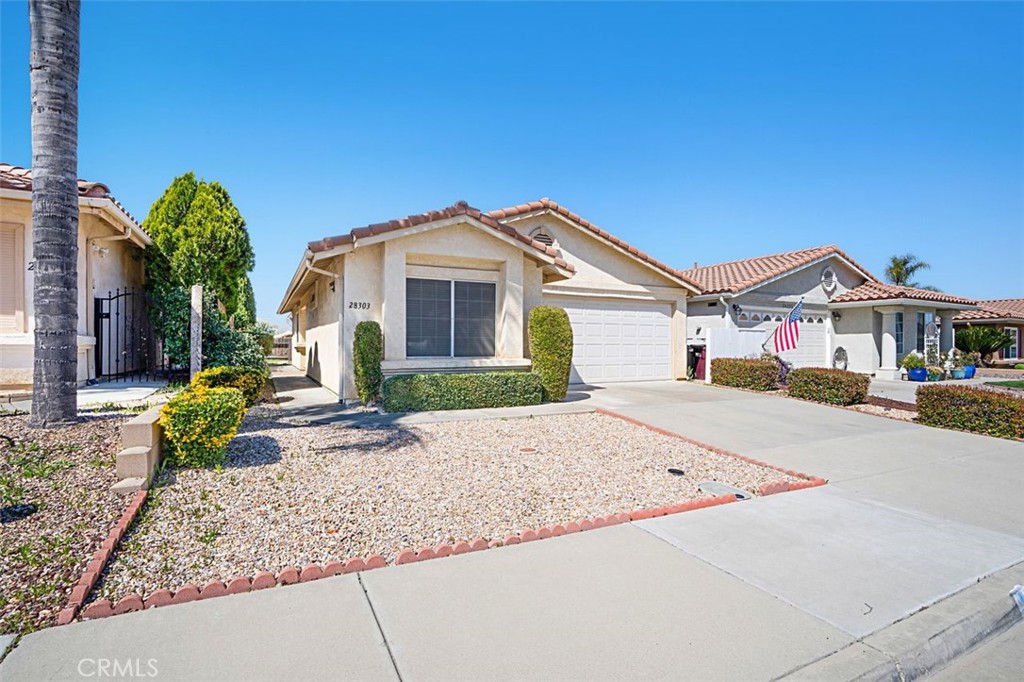
Welcome to one of the most desirable locations in the 55 Plus Community at the Casablanca Villas! With nearly $20,000 in recent updates this 2 Bedroom 2 Bathroom home has so much to offer that includes a 2-car attached garage with direct access and a large driveway, a private back yard and covered patio with peekaboo views of rooftops and mountains. From the front you'll also have views of the neighboring hills and mountains in the distance making you want to stop in your tracks and take it all in. Once inside the home you'll notice the high ceilings, fresh paint, new laminate wood flooring and baseboards, recessed lighting, vanity lights and faucets in both bathrooms, new ceiling fans in the bedrooms and other items that will impress even the fussiest of buyers upon arrival. This Kitchen literally shines while the two bedrooms each have their own private bathrooms with one having a full bath with its tub and shower and the second bedroom having its bathroom feature a walk-in shower making for easy entry. Focusing on the community amenities that would include a premium clubhouse with a gym, tennis courts, BBQ areas, Billiards and what appears to be an Olympic sized pool, spa as well as a shuffleboard. The Club House also features a full kitchen for you to entertain guests for those big social parties and events! So, if you're looking for that move in ready TURNKEY home, you just found it!
2
beds

2
baths

1,116 Sq.Ft. LIVING AREA

3,484 Sq.Ft. lot

Features & Amenities

Interior

  • total bedrooms2
  • Total bathrooms2
  • full bathroom1
  • three quarter bathroom1
  • Laundry room In Garage
  • Flooring Laminate
  • Fireplace None
  • APPLIANCES Dishwasher, Gas Oven, Microwave, Water To Refrigerator, Water Heater
  • other interior Features Ceiling Fan(s), High Ceilings, Open Floorplan, All Bedrooms Down, Attic, Bedroom on Main Level, Main Level Primary

Area & Lot

  • Status Sold
  • Date Sold April 22, 2025
  • Living Area1,116 Sq.Ft.
  • Lot Area3,484 Sq.Ft.
  • MLS® IDPW25056071
  • TypeResidential
  • YEAR BUILT1992
  • Architecture StylesTraditional
  • View DescriptionHills, Mountain(s), Peek-A-Boo
  • School DistrictPerris Union High

Exterior

  • STORIES1
  • Garage Space2.0
  • water SourcePublic
  • utilitiesElectricity Available, Electricity Connected, Natural Gas Available, Natural Gas Connected, Sewer Available, Sewer Connected, Water Available, Water Connected
  • PoolAssociation
  • roofTile
  • lot featuresBack Yard, Close to Clubhouse, Front Yard, Yard
  • parkingConcrete, Direct Access, Door-Single, Driveway, Garage, Garage Door Opener
  • HEAT TYPECentral
  • AIR CONDITIONINGCentral Air
  • sewerPublic Sewer
  • HOA AmenitiesBilliard Room, Clubhouse, Fitness Center, Meeting Room, Meeting/Banquet/Party Room, Barbecue, Pool, Recreation Room, Spa/Hot Tub, Tennis Court(s)
  • security FeaturesCarbon Monoxide Detector(s), Smoke Detector(s)

Financial

  • Sales Price$400,000
  • HOA $70/mo
View Virtual Tour

Make Your Next Move With Confidence

With a hands-on approach, sophisticated marketing, and nearly 20 years of experience, Filipina is committed to making your real estate journey as seamless and rewarding as possible.

Follow Me on Instagram