Leave a Message

Thank you for your message. I will be in touch with you shortly.

2906 Ballesteros Lane
Listed by Scott Gunther CA DRE# 01502661 with Coldwell Banker Realty 714-955-3042
Leased

2906 Ballesteros Lane

2906 Ballesteros Lane, Tustin, CA 92782

$4,350/month
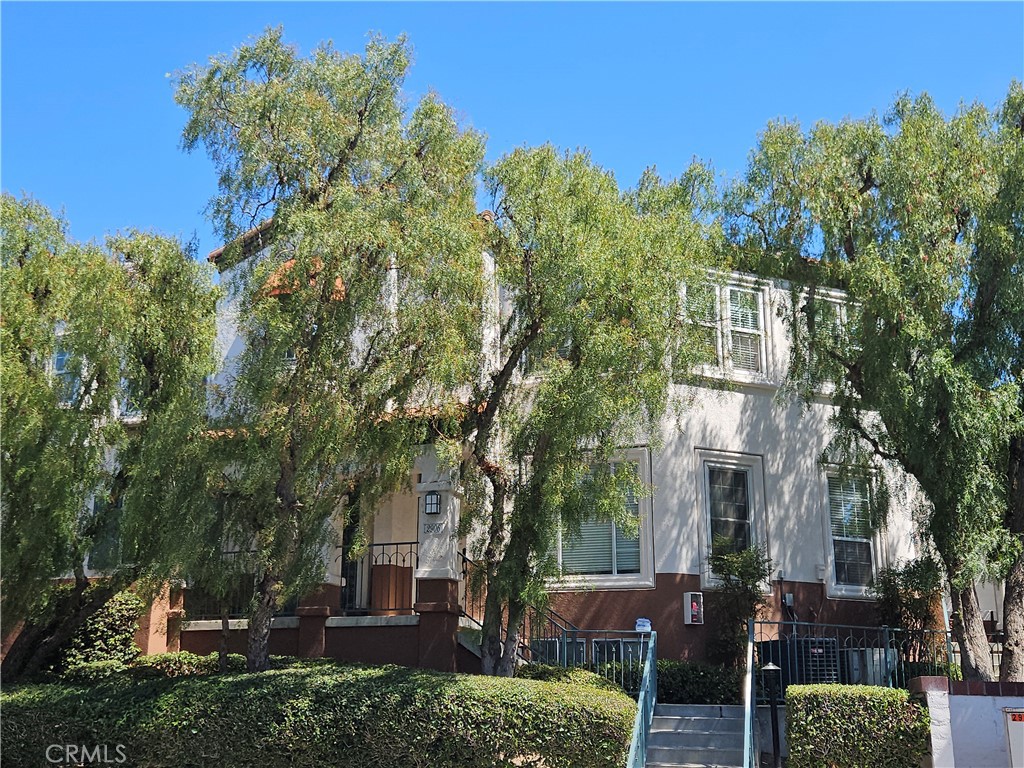
Welcome Home to Venturanza Del Verde. This beautifully maintained Evening Sun floor plan offers 1,850 sq. ft. of freshly painted, move-in-ready living space in one of Tustin's most desirable communities. Step inside to find a light-filled formal living room with a cozy fireplace, adjoining dining area, and elegant hardwood floors throughout (except baths). The chef's kitchen boasts generous counter space, ample storage, and all the appliances you need--including a gas range, microwave, dishwasher, and refrigerator--opening to a spacious family room perfect for everyday living and casual entertaining. Upstairs, the primary suite is a true retreat with two closets (one walk-in), a remodeled bath featuring dual sinks, a soaking tub, and a separate shower. Two additional bedrooms and a full guest bath complete this level. A few steps down from the living room, you'll find a versatile den/office (optional 4th bedroom) with its own half bath. Additional highlights include:
- Recessed lighting and custom molding
- Neutral designer paint
- Rare extended front deck
- Attached 2-car garage
- Washer, dryer, fridge, water, and trash service included

Enjoy a prime location just steps from the resort-style community pool and spa and directly across from Tustin Sports Park, featuring open green space, sports fields, lighted tennis courts, and a large covered playground. You're also minutes from shopping, dining, entertainment, top-rated schools, and convenient freeway access.
3
beds

3
baths

1,848 Sq.Ft. LIVING AREA

0.58 Acres lot

Features & Amenities

Interior

  • total bedrooms3
  • Total bathrooms3
  • full bathrooms2
  • half bathroom1
  • Laundry room Laundry Closet
  • Flooring Wood
  • Fireplace Family Room, Gas
  • APPLIANCES Built-In Range, Dishwasher, Electric Oven, Gas Range, Microwave, Refrigerator, Vented Exhaust Fan, Water Heater, Dryer, Washer
  • other interior Features Separate/Formal Dining Room, All Bedrooms Up, Primary Suite, Walk-In Closet(s)

Area & Lot

  • Status Leased
  • Date Leased September 9, 2025
  • Living Area1,848 Sq.Ft.
  • Lot Area0.58 Acres
  • MLS® IDPW25182987
  • TypeTownhouse
  • YEAR BUILT1997
  • Architecture StylesContemporary
  • View DescriptionPark/Greenbelt
  • Elementary SchoolTustin Ranch
  • Middle SchoolPioneer
  • High SchoolBeckman
  • School DistrictTustin Unified

Exterior

  • STORIES3
  • Garage Space2.0
  • water SourcePublic
  • PoolCommunity, Association
  • roofConcrete, Tile
  • parkingDirect Access, Garage
  • HEAT TYPECentral, Forced Air, Natural Gas
  • AIR CONDITIONINGCentral Air
  • sewerPublic Sewer
  • SubstructureSlab
  • HOA AmenitiesPool, Spa/Hot Tub
  • security FeaturesCarbon Monoxide Detector(s), Fire Sprinkler System, Smoke Detector(s)

Financial

  • Lease Price$4,350/mo
  • Lease Term 12 MONTHS

Make Your Next Move With Confidence

With a hands-on approach, sophisticated marketing, and nearly 20 years of experience, Filipina is committed to making your real estate journey as seamless and rewarding as possible.

Follow Me on Instagram