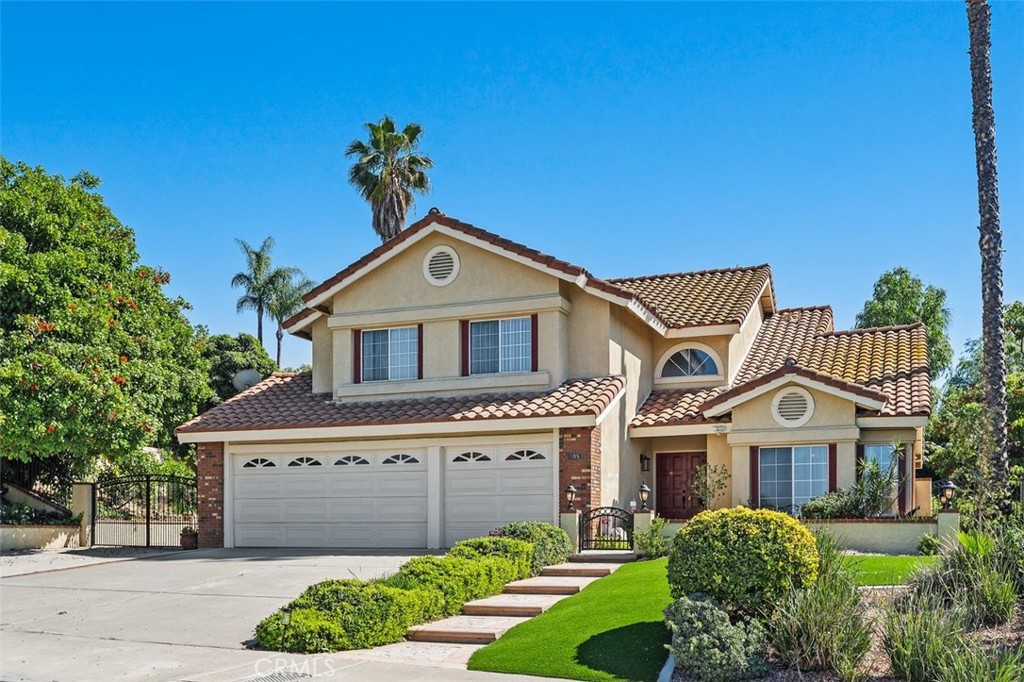
This well-maintained Mission Grove home on Mission Grove Parkway North offers comfort, space, and an inviting setting within a highly regarded Riverside community. Built in 1992, it provides nearly 2,300 sq. ft. of living space with five bedrooms and three bathrooms, including a convenient downstairs bedroom and an inside laundry room. The property sits on a generous lot of over 12,000 sq. ft. The front yard features attractive, low-maintenance landscaping with artificial turf and established plantings that enhance the curb appeal. Two gated entry points lead into a private courtyard-style patio, a versatile outdoor area suitable for morning, daytime, or evening use. Exterior lighting around the courtyard highlights the home's architectural details. A wide driveway offers substantial parking flexibility and could possibly accommodate approximately five vehicles, complemented by RV access along the side of the home. The three-car garage provides additional storage and utility options. A double-door entry opens to high ceilings, abundant natural light from multiple windows, and an open interior layout. The home includes textured ceilings, recessed lighting, and well-maintained flooring throughout. The family room features a finished fireplace surround and access to the backyard patio. The kitchen area overlooks the scenic backyard and includes a center island, stainless steel appliances--dishwasher, oven, and microwave--custom window moldings, and recessed lighting. The lower-level bedroom is positioned near a three-quarter bathroom with a step-in shower and natural window lighting. The laundry room includes cabinetry and direct garage access. Upstairs, four additional bedrooms offer natural light, with several capturing area & mountain views. The primary bedroom features high ceilings, dual walk-in closets, a step-in shower, tub, dual vanities, natural window lighting, and a private toilet room. The backyard includes mature fruit trees, walkways, a covered patio, a private side yard, RV access, and a tucked-away patio-style nook for added outdoor enjoyment.