Leave a Message

Thank you for your message. I will be in touch with you shortly.

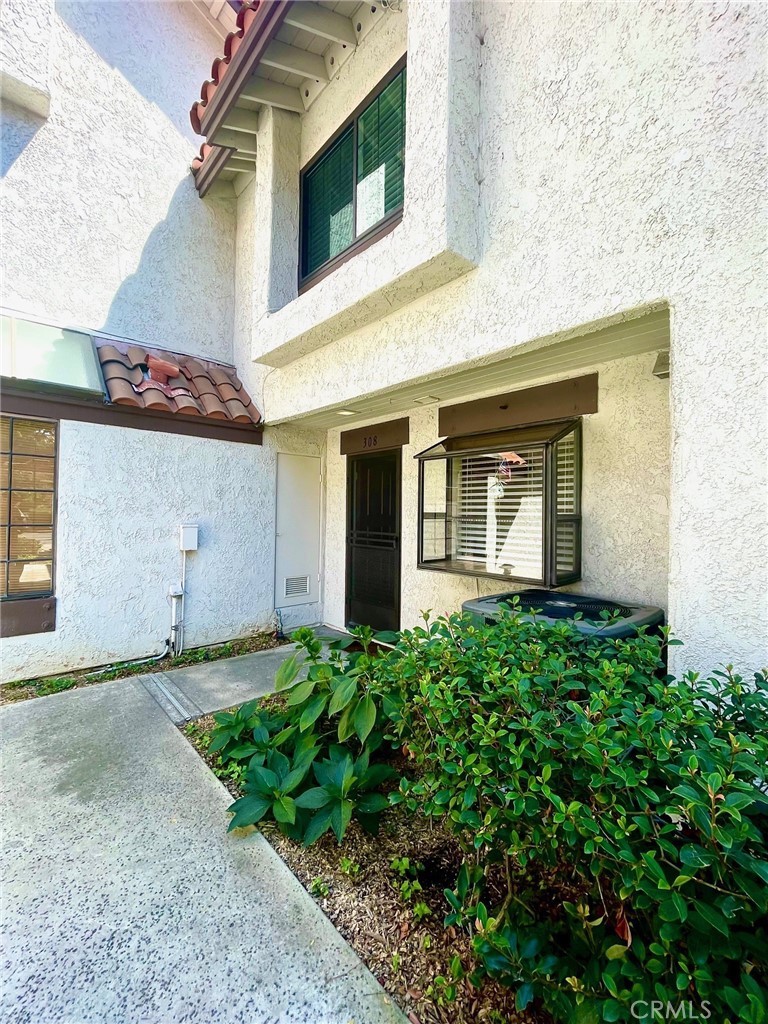
308 Maui Dr.
Listed by Philip Justice CA DRE# 01044509 with Coldwell Banker Realty 714-624-9800
Leased

308 Maui Dr.

308 Maui Dr., Placentia, CA 92870

$2,800/month
Located in the gated & private, tropical and serene setting of Placentia Lakes is this CLEAN, CLEAN, CLEAN and ready for you to move into Townhome! This home enjoys one of the best locations with in the community and furthest away from the train tracks with plenty of extra parking nearby in addition to it's 1 Car Garage (Carport Style) with Storage Cabinet. Permit parking is available for a second car. New, Neutral, Interior Paint and Capet. Remodeled Bath Rooms, Guest Bath located downstairs (1/2 Bath), Full Bathroom upstairs. LVP Flooring in the Dining and Living Room, which features a cozy Fireplace. Newer Baseboards. Spacious Primary and Second Bedrooms feature vaulted ceilings. Primary Bedroom features a nice Balcony. Oak Cabinets and Tile Counter Tops Oak and newer Appliances, includes a Stainless Steel Refrigerator. A open Patio features views of the meandering streams and lush vegetation and can be viewed through the 8 foot Living Room Slider Doors. Separate Laundry Room off Patio with Newer Washer & Dryer is also included. It's a mere distance to the Community Pools and Tennis Courts. Easy access to freeways, shopping, schools and entertainment. HOA dues is paid by Housing Provider, Tenant pays for all other utilities. No pets, no smoking, in, on or around premises. Renters Insurance required. All applications are submitted through the RentSpree link, no exceptions. Fee for Tenant Screening paid directly to RentSpree.
2
beds

2
baths

1,270 Sq.Ft. LIVING AREA

784 Sq.Ft. lot

Features & Amenities

Interior

  • total bedrooms2
  • Total bathrooms2
  • full bathroom1
  • half bathroom1
  • Laundry room Laundry Room
  • Fireplace Gas Starter, Living Room, Wood Burning
  • APPLIANCES Dishwasher, Disposal, Gas Range, Microwave, Refrigerator, Dryer, Washer
  • other interior Features Breakfast Bar, Separate/Formal Dining Room, Open Floorplan, Pantry, All Bedrooms Up, Primary Suite, Walk-In Closet(s)

Area & Lot

  • Status Leased
  • Date Leased September 12, 2025
  • Living Area1,270 Sq.Ft.
  • Lot Area784 Sq.Ft.
  • MLS® IDPW25192339
  • TypeTownhouse
  • YEAR BUILT1979
  • NeighborhoodFullerton
  • Architecture StylesContemporary
  • Water FrontageCreek, Stream
  • View DescriptionCreek/Stream
  • Elementary SchoolMorse
  • Middle SchoolKraemer
  • High SchoolValencia
  • School DistrictPlacentia-Yorba Linda Unified

Exterior

  • STORIES2
  • Garage Space1.0
  • water SourcePublic
  • utilitiesCable Available, Electricity Connected, Natural Gas Connected, Sewer Connected, Water Connected
  • PoolAssociation, Community
  • lot featuresLevel
  • parkingAssigned, Covered, Carport, Driveway Level, Paved
  • HEAT TYPEForced Air
  • AIR CONDITIONINGCentral Air
  • sewerPublic Sewer

Financial

  • Lease Price$2,800/mo
  • Lease Term 12 MONTHS

Fullerton

Explore

Make Your Next Move With Confidence

With a hands-on approach, sophisticated marketing, and nearly 20 years of experience, Filipina is committed to making your real estate journey as seamless and rewarding as possible.

Follow Me on Instagram