330 Magnolia Avenue
Bought with Joseph Miller with T.N.G. Real Estate Consultants and Listed by Edith Israel CA DRE# 01399225 with Coldwell Banker Realty 714.623.3543
Sold

330 Magnolia Avenue

330 Magnolia Avenue, Brea, CA 92821

$1,050,000
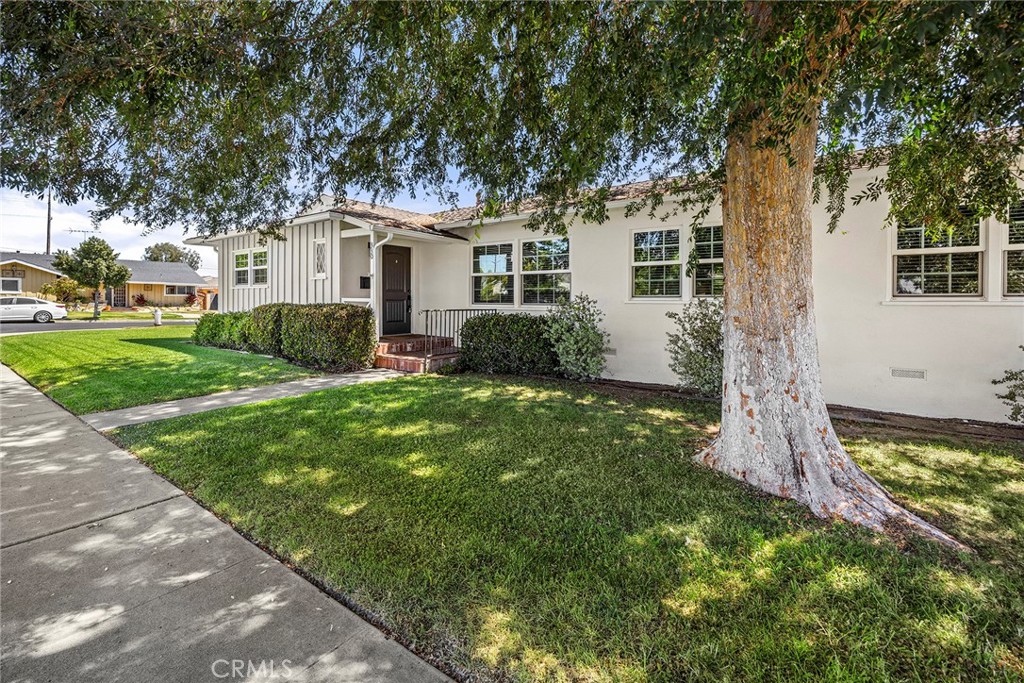
Welcome to your beautifully upgraded single-story retreat, perfectly situated on a spacious corner lot just moments from vibrant Downtown Brea. Blending modern convenience with relaxed indoor-outdoor living, this freshly painted ranch-style home offers an exceptional layout with four generous bedrooms and two beautifully remodeled full baths--providing the ideal setup for a growing family, a dedicated home office, or guest space. Step inside to discover a bright, flowing interior featuring a mix of warm wood flooring, plush bedroom carpeting, and durable tile. The heart of the home is the stunning, fully remodeled kitchen, designed to impress with sleek quartz countertops, premium cabinetry, and a suite of high-end KitchenAid appliances, including a gas cooktop and electric oven. Designed for both everyday comfort and effortless entertaining, the property features: Chef's Kitchen: Equipped with a built-inmicrowave, dishwasher, and ample prep space. Premium Finishes: Upgraded bathrooms, an indoor laundry room, and a pristine garage with high ceilings and epoxy flooring. Outdoor Oasis: A private backyard with real grass and an inviting hot tub wrapped in custom decking--your personal weekend escape. Flexible Side Yard: A low-maintenance artificial turf area complete with double gates, offering secure and
spacious parking for an RV or boat. Located in a highly desirable neighborhood, this turnkey home puts excellent dining, premier shopping, and easy freeway access right at your fingertips.
4
beds

2
baths

1,497 Sq.Ft. LIVING AREA

6,270 Sq.Ft. lot

Features & Amenities

Interior

  • total bedrooms4
  • Total bathrooms2
  • full bathroom1
  • three quarter bathroom1
  • Laundry room Washer Hookup, Electric Dryer Hookup, Gas Dryer Hookup, Inside, Laundry Room
  • Flooring Carpet, Laminate, Tile
  • Fireplace Family Room, Gas
  • APPLIANCES Dishwasher, Electric Oven, Gas Cooktop, Disposal, Gas Water Heater, Microwave, Range Hood, Self Cleaning Oven, Vented Exhaust Fan, Water To Refrigerator
  • other interior Features Ceiling Fan(s), Separate/Formal Dining Room, Open Floorplan, Pantry, Recessed Lighting, Solid Surface Counters, Track Lighting, All Bedrooms Down, Main Level Primary, Walk-In Closet(s)

Area & Lot

  • Status Sold
  • Date Sold October 9, 2026
  • Living Area1,497 Sq.Ft.
  • Lot Area6,270 Sq.Ft.
  • MLS® IDPW26196213
  • TypeResidential
  • YEAR BUILT1955
  • NeighborhoodFullerton
  • Architecture StylesRanch
  • View DescriptionNeighborhood
  • Elementary SchoolLaurel
  • Middle SchoolBrea
  • High SchoolBrea Olinda
  • School DistrictBrea-Olinda Unified

Exterior

  • STORIES1
  • Garage Space2.0
  • water SourcePublic
  • utilitiesElectricity Connected, Natural Gas Connected, Sewer Connected, Water Connected
  • PoolNone
  • roofComposition
  • lot featuresCorner Lot, Sprinklers In Rear, Sprinklers In Front, Sprinkler System, Street Level
  • parkingDoor-Single, Garage Faces Front, Garage, RV Potential
  • HEAT TYPECentral, Forced Air
  • AIR CONDITIONINGCentral Air
  • sewerPublic Sewer
  • SubstructureRaised
  • security FeaturesCarbon Monoxide Detector(s), Smoke Detector(s)
  • other exterior FeaturesRain Gutters

Financial

  • Sales Price$1,050,000
View Virtual Tour

Fullerton

Explore

Make Your Next Move With Confidence

With a hands-on approach, sophisticated marketing, and nearly 20 years of experience, Filipina is committed to making your real estate journey as seamless and rewarding as possible.

Follow Me on Instagram