Leave a Message

Thank you for your message. I will be in touch with you shortly.

3538 E Ridgeway Road
Listed by David Silva CA DRE# 01327642 with Coldwell Banker Realty 714-227-3822
Sold

3538 E Ridgeway Road

3538 E Ridgeway Road, Orange, CA 92867

$1,610,000
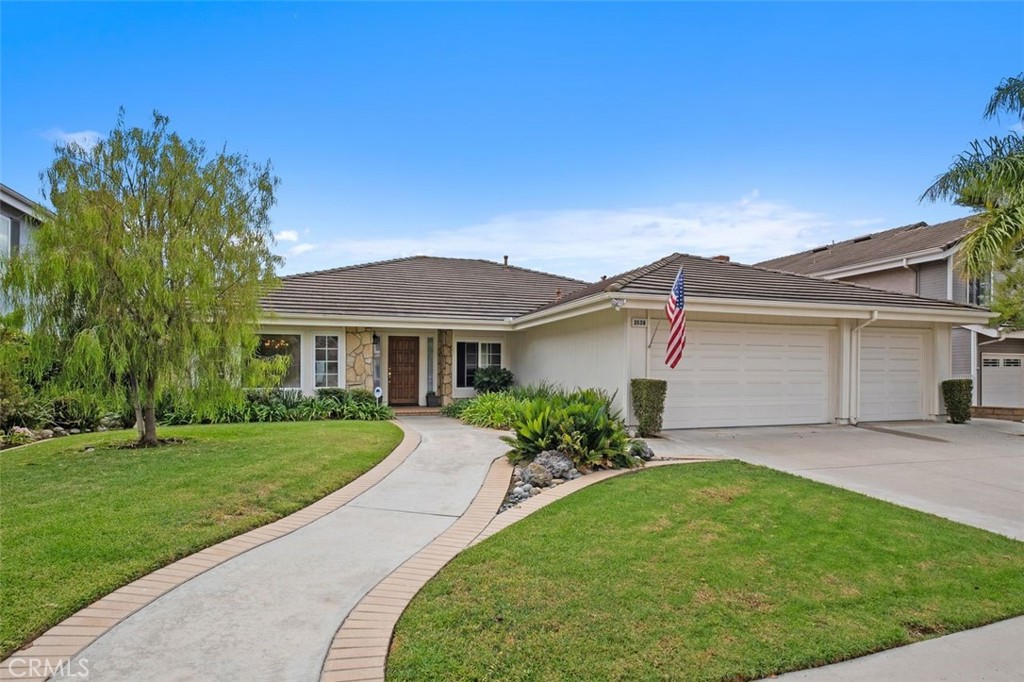
Ridgeway invites you to embrace a life of scenic views and luxury in this coveted and rare single-level home situated on a prime lot within the Skyline Heights Community of Marywood Hills in Orange. Spanning over 2,400 square feet, the open floor plan is designed to captivate any discerning buyer. The home greets you with its impressive curb appeal, featuring a well-kept front yard and elegant stone accents. Enter through the front door into a formal entry and the spacious living room boasting high ceilings and an abundance of windows that bathe the space in natural light all while offering breathtaking views. The expansive kitchen is equipped with a built in Sub-Zero, two Bosch ovens and microwave. There is a wet bar and massive granite countertops, a charming garden window, and ample cabinetry that gracefully transitions into the family room where there is a cozy fireplace and a bay window where one can sit and enjoy the view. Entertain guests in the formal dining room with an unforgettable meal and then enter into the grand living room distinguished by its enchanting views and lofty beamed ceiling. The luxurious primary suite offers dual illuminated closets, mesmerizing views, and an intimate fireplace. Relax in the generous spa-like bathroom, which includes dual vanities, a soaking tub, a walk-in shower, and a private toilet area. Two additional bedrooms with access to a bathroom, with one providing direct access for enhanced privacy, ideal for guests. Additional highlights include a recently updated HVAC system, double-pane windows, 16-foot sliding double-pane doors, and elegant crown molding. There is convenient indoor laundry room through which there is direct access to the 3-car garage. This home is an entertainer's paradise, boasting a magnificent backyard with a covered patio and additional open patio space for outdoor gatherings, a water feature surrounded by landscaping and an unending view. Your guests may never want to leave! Moreover, this residence features a large three-car garage with a convenient pull-down staircase to the attic, offering abundant storage options, and much more. Located near top-tier schools, shopping and other amenities, this home is a must visit offering the majestic views you've been dreaming of.
3
beds

2
baths

2,403 Sq.Ft. LIVING AREA

7,700 Sq.Ft. lot

Features & Amenities

Interior

  • total bedrooms3
  • Total bathrooms2
  • full bathrooms2
  • Laundry room Inside
  • Flooring Carpet, Stone, Wood
  • Fireplace Family Room, Gas, Primary Bedroom, Wood Burning
  • APPLIANCES Convection Oven, Dishwasher, Gas Cooktop, Disposal, Ice Maker, Microwave, Refrigerator, Range Hood, Water To Refrigerator, Water Heater
  • other interior Features Beamed Ceilings, Wet Bar, Crown Molding, Cathedral Ceiling(s), Separate/Formal Dining Room, Granite Counters, High Ceilings, Open Floorplan, Pull Down Attic Stairs, Paneling/Wainscoting, Recessed Lighting, Storage, Track Lighting, All Bedrooms Down, Attic, Bedroom on Main Level, Main Level Primary, Primary Suite

Area & Lot

  • Status Sold
  • Date Sold October 31, 2024
  • Living Area2,403 Sq.Ft.
  • Lot Area7,700 Sq.Ft.
  • MLS® IDPW24198633
  • TypeResidential
  • YEAR BUILT1984
  • Architecture StylesTraditional
  • View DescriptionCatalina, City Lights, Hills, Landmark, Mountain(s), Neighborhood, Ocean, Panoramic, Trees/Woods
  • Elementary SchoolNohl Canyon
  • Middle SchoolCerro Villa
  • High SchoolVilla Park
  • School DistrictOrange Unified

Exterior

  • STORIES1
  • Garage Space3.0
  • water SourcePublic
  • utilitiesElectricity Available, Electricity Connected, Natural Gas Available, Natural Gas Connected, Sewer Available, Sewer Connected, Water Available, Water Connected
  • PoolNone
  • roofConcrete, Shingle
  • lot featuresFront Yard, Sprinklers In Rear, Sprinklers In Front, Lawn, Landscaped, Near Park, Sprinklers Timer, Sprinklers On Side, Sprinkler System, Yard
  • parkingConcrete, Door-Multi, Direct Access, Driveway, Driveway Up Slope From Street, Garage Faces Front, Garage, Garage Door Opener, On Street, Storage
  • HEAT TYPECentral
  • AIR CONDITIONINGCentral Air
  • sewerPublic Sewer
  • Disability FeaturesGrab Bars
  • HOA AmenitiesOther
  • security FeaturesPrewired, Security System, Carbon Monoxide Detector(s), Smoke Detector(s)
  • other exterior FeaturesRain Gutters

Financial

  • Sales Price$1,610,000
  • HOA $125/mo

Make Your Next Move With Confidence

With a hands-on approach, sophisticated marketing, and nearly 20 years of experience, Filipina is committed to making your real estate journey as seamless and rewarding as possible.

Follow Me on Instagram