Leave a Message

Thank you for your message. I will be in touch with you shortly.

3933 Diamond Hill
3933 Diamond Hill
3933 Diamond Hill
3933 Diamond Hill
3933 Diamond Hill
3933 Diamond Hill
3933 Diamond Hill
3933 Diamond Hill
3933 Diamond Hill
3933 Diamond Hill
3933 Diamond Hill
3933 Diamond Hill
3933 Diamond Hill
3933 Diamond Hill
3933 Diamond Hill
3933 Diamond Hill
3933 Diamond Hill
3933 Diamond Hill
3933 Diamond Hill
3933 Diamond Hill
3933 Diamond Hill
3933 Diamond Hill
3933 Diamond Hill
3933 Diamond Hill
3933 Diamond Hill
3933 Diamond Hill
3933 Diamond Hill
3933 Diamond Hill
3933 Diamond Hill
3933 Diamond Hill
3933 Diamond Hill
3933 Diamond Hill
3933 Diamond Hill
3933 Diamond Hill
3933 Diamond Hill
3933 Diamond Hill
3933 Diamond Hill
3933 Diamond Hill
3933 Diamond Hill
3933 Diamond Hill
3933 Diamond Hill
3933 Diamond Hill
3933 Diamond Hill
3933 Diamond Hill
3933 Diamond Hill
SEE ALL PHOTOS
3933 Diamond Hill
3933 Diamond Hill
3933 Diamond Hill
3933 Diamond Hill
3933 Diamond Hill
3933 Diamond Hill
3933 Diamond Hill
3933 Diamond Hill
3933 Diamond Hill
3933 Diamond Hill
3933 Diamond Hill
3933 Diamond Hill
3933 Diamond Hill
3933 Diamond Hill
3933 Diamond Hill
3933 Diamond Hill
3933 Diamond Hill
3933 Diamond Hill
3933 Diamond Hill
3933 Diamond Hill
3933 Diamond Hill
3933 Diamond Hill
3933 Diamond Hill
3933 Diamond Hill
3933 Diamond Hill
3933 Diamond Hill
3933 Diamond Hill
3933 Diamond Hill
3933 Diamond Hill
3933 Diamond Hill
3933 Diamond Hill
3933 Diamond Hill
3933 Diamond Hill
3933 Diamond Hill
3933 Diamond Hill
3933 Diamond Hill
3933 Diamond Hill
3933 Diamond Hill
3933 Diamond Hill
3933 Diamond Hill
3933 Diamond Hill
3933 Diamond Hill
3933 Diamond Hill
3933 Diamond Hill
3933 Diamond Hill
Listed by Stephen Mortensen CA DRE# 01813078 with Coldwell Banker Realty 949-981-4441
Active Under Contract

3933 Diamond Hill

3933 Diamond Hill, Yorba Linda, CA 92886

$1,599,000
Living in Yorba Linda doesn't get much better than this. Tucked away in the hills of Vista Del Verde, this modern Spanish home captures incredible hillside, city lights, and sunset views while offering a layout made for real life. The main floor feels open and light, with beautiful wide-plank wood floors, plantation shutters, and crown molding. At the heart of it all is a stunning kitchen featuring rich dark cabinets, light marble counters, a built-in fridge, double ovens, and a huge center island--perfect for quick breakfasts or chatting with guests while you cook. It opens right into the dining area and a comfortable family room with a cozy fireplace and a built-in entertainment center.

When you're ready to relax or host friends, slide open the back doors to your private patio retreat. You can stay comfortable year-round under the louvered cover with built-in heating and a fan, cozy up around the custom fire pit with built-in seating, or just take in the sunset over the city below. Upstairs, the primary bedroom feels like a private escape with its tall tray ceiling, board-and-batten accent wall, spa-like bath, and a private balcony designed to soak in those panoramic views. The three guest bedrooms all feature their own built-in closet organizers, recessed lighting, and ceiling fans and they share a common hallway bathroom with dual sinks and separate shower area. Located just minutes from top-rated schools, local trails, and the Yorba Linda Town Center, this one really brings together comfort, style, and location. Top it all off with an owned free & clear solar system with battery storage, and this home provides the ultimate in Yorba Linda living.
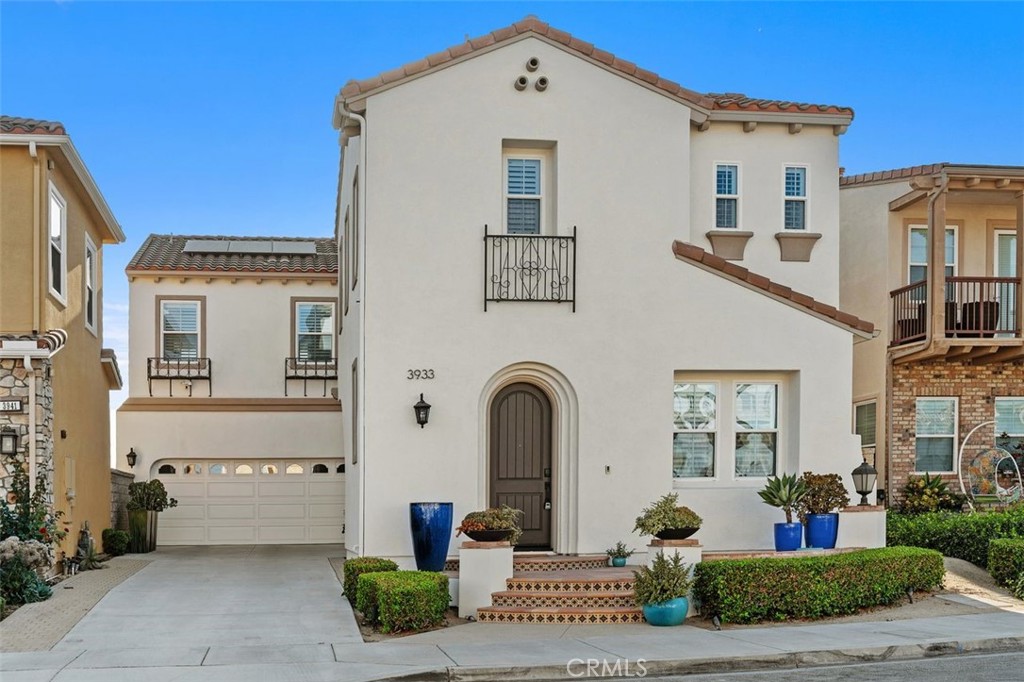
4
beds

3
baths

2,494 Sq.Ft. LIVING AREA

4,174 Sq.Ft. lot

Features & Amenities

Interior

  • total bedrooms4
  • Total bathrooms3
  • full bathrooms2
  • half bathroom1
  • Laundry room Inside, Laundry Room, Upper Level
  • Flooring Laminate, Wood
  • Fireplace Family Room
  • APPLIANCES Double Oven, Dishwasher, Gas Cooktop, Microwave, Refrigerator, Range Hood, Water Softener, Water Heater
  • other interior Features Breakfast Bar, Balcony, Ceiling Fan(s), Eat-in Kitchen, High Ceilings, Open Floorplan, Pantry, All Bedrooms Up, Walk-In Closet(s)

Area & Lot

  • Status Active Under Contract
  • Living Area2,494 Sq.Ft.
  • Lot Area4,174 Sq.Ft.
  • MLS® IDPW26177259
  • TypeResidential
  • YEAR BUILT2012
  • Architecture StylesColonial, Spanish
  • View DescriptionCatalina, City Lights, Hills, Mountain(s), Ocean
  • Elementary SchoolLakeview
  • Middle SchoolYorba Linda
  • High SchoolEldorado
  • School DistrictPlacentia-Yorba Linda Unified

Exterior

  • STORIES2
  • Garage Space2.0
  • water SourcePublic
  • utilitiesCable Available, Electricity Connected, Natural Gas Connected, Sewer Connected, Water Connected
  • PoolNone
  • roofSpanish Tile
  • lot featuresDesert Front, Landscaped, Zero Lot Line
  • parkingDoor-Multi, Driveway, Garage
  • HEAT TYPECentral, Forced Air
  • AIR CONDITIONINGCentral Air
  • sewerPublic Sewer
  • SubstructureSlab
  • Disability FeaturesNone
  • security FeaturesCarbon Monoxide Detector(s), Fire Sprinkler System, Smoke Detector(s)
  • Green featuresSolar
  • other exterior FeaturesRain Gutters

Financial

  • Sales Price$1,599,000
View Virtual Tour
image

Schedule a Showing

I would love to show you my beautiful property. Please select your preferred date and time below. I will be in touch shortly to confirm your appointment.

Schedule a Showing

I would love to show you my beautiful property. Please select your preferred date and time below. I will be in touch shortly to confirm your appointment.

Thank you for your interest in 3933 Diamond Hill, Yorba Linda, CA 92886. We are reviewing your request and will be in touch shortly!

Mortgage Calculator

Estimate your monthly mortgage payment, including the principal and interest, property taxes, and HOA. Adjust the values to generate a more accurate rate.

All estimates are provided for informational purposes only. Actual amounts may vary.
$0,000 Your Payment 20 15 65
$0,000 Your Payment

Make Your Next Move With Confidence

With a hands-on approach, sophisticated marketing, and nearly 20 years of experience, Filipina is committed to making your real estate journey as seamless and rewarding as possible.

Follow Me on Instagram