Leave a Message

Thank you for your message. I will be in touch with you shortly.

399 N Ironpike Circle 18
Listed by David Silva CA DRE# 01327642 with Coldwell Banker Realty 714-227-3822
Sold

399 N Ironpike Circle 18

399 N Ironpike Circle 18, Anaheim, CA 92807

$662,500
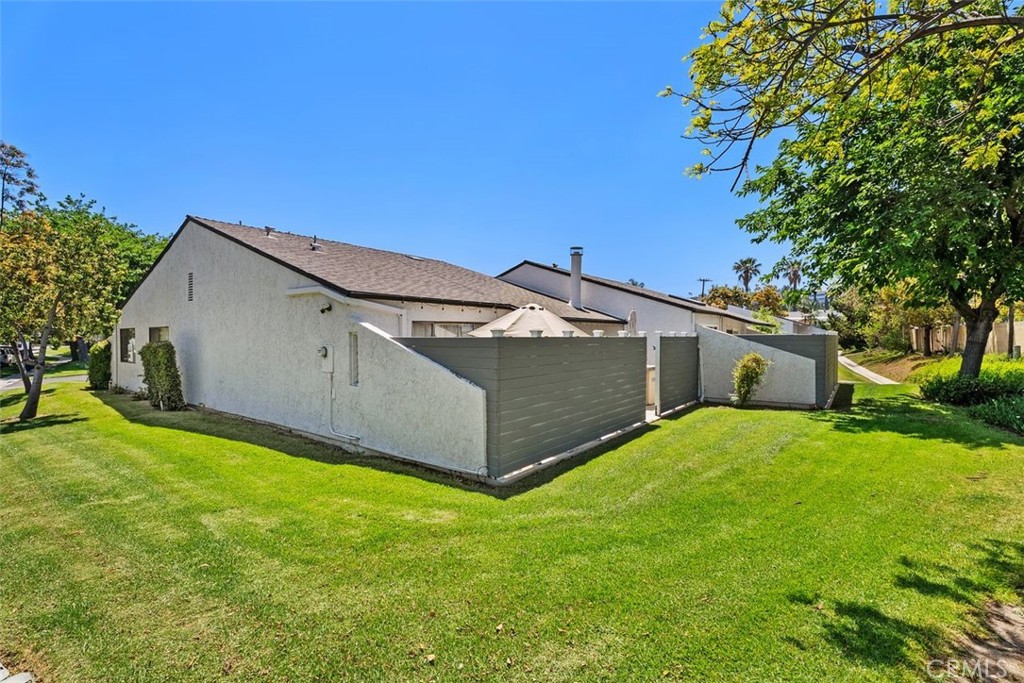
Welcome to this charming 3 Bedroom 2 Bath single-level end-unit condominium in Anaheim, offering nearly 1200 square feet of living space. As you enter through the gated entry, you'll find a welcoming front patio, perfect for soaking in the morning and afternoon sunshine. Inside, the family and dining rooms boast high ceilings, creating an open and airy atmosphere. The spacious living room features a cozy wood-burning brick fireplace, ideal for relaxing evenings. The kitchen, illuminated by recessed lighting, offers stainless-steel appliances, plenty of cabinet space, and a convenient breakfast bar, all complemented by an abundance of natural light throughout the day. The primary bedroom is generously sized and provides a private retreat, while the rear patio with its BBQ Island enjoys evening sun and opens up to a large grassy area, offering a park-like setting for outdoor enjoyment. This condo also includes a detached 2-car garage accessed through the front patio, forced heat and air for year-round comfort, and only one shared common wall. Its prime Anaheim location offers easy access to shopping, dining, and entertainment, with the Disneyland Resort, Anaheim Packing District, Angel Stadium, and Honda Center just a short drive away. Outdoor enthusiasts will appreciate nearby parks and trails, while commuters will benefit from proximity to the 91, 55, 22, and 57 freeways, providing seamless connectivity to surrounding areas.
3
beds

2
baths

1,162 Sq.Ft. LIVING AREA

8.2 Acres lot

Features & Amenities

Interior

  • total bedrooms3
  • Total bathrooms2
  • full bathroom1
  • three quarter bathroom1
  • Laundry room In Garage
  • Flooring Tile
  • Fireplace Living Room, Masonry, Wood Burning
  • APPLIANCES Dishwasher, Gas Oven, Gas Range, Microwave
  • other interior Features Breakfast Bar, High Ceilings, Open Floorplan, Recessed Lighting, Storage, All Bedrooms Down, Bedroom on Main Level, Main Level Primary

Area & Lot

  • Status Sold
  • Date Sold June 30, 2025
  • Living Area1,162 Sq.Ft.
  • Lot Area8.2 Acres
  • MLS® IDPW25114795
  • TypeCondo
  • YEAR BUILT1972
  • Architecture StylesTraditional
  • View DescriptionNone
  • Elementary SchoolOlive
  • Middle SchoolEl Rancho Charter
  • High SchoolCanyon
  • School DistrictOrange Unified

Exterior

  • STORIES1
  • Garage Space2.0
  • water SourcePublic
  • utilitiesElectricity Available, Electricity Connected, Natural Gas Available, Natural Gas Connected, Sewer Available, Sewer Connected, Water Available, Water Connected
  • PoolIn Ground, Association
  • roofCommon Roof
  • lot featuresNear Park
  • parkingDoor-Single, Garage Faces Front, Garage, Garage Door Opener
  • HEAT TYPECentral
  • AIR CONDITIONINGCentral Air
  • sewerPublic Sewer
  • HOA AmenitiesPool
  • security FeaturesPrewired

Financial

  • Sales Price$662,500
  • HOA $450/mo
View Virtual Tour

Make Your Next Move With Confidence

With a hands-on approach, sophisticated marketing, and nearly 20 years of experience, Filipina is committed to making your real estate journey as seamless and rewarding as possible.

Follow Me on Instagram