Leave a Message

Thank you for your message. I will be in touch with you shortly.

5062 Ruth Way
Listed by Stefanie Leal CA DRE# 01184099 with Coldwell Banker Realty 714-809-4700
Leased

5062 Ruth Way

5062 Ruth Way, Yorba Linda, CA 92886

$4,500/month
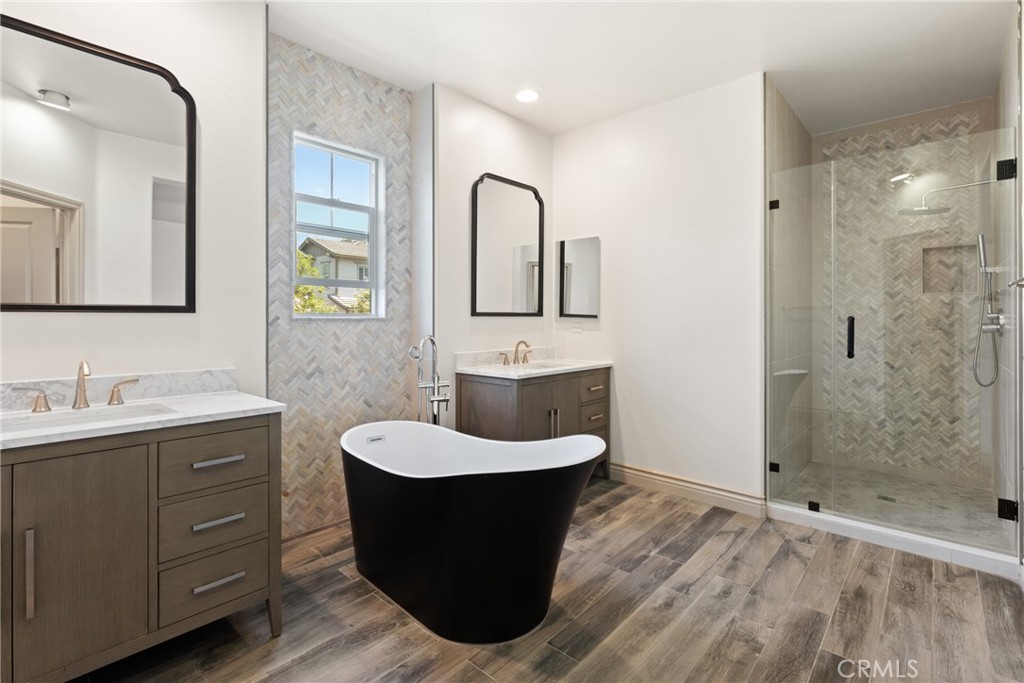
This home is in Yorba Linda * Beautiful Plan 4 Covington homes end unit built in 2016 and remodeled in 2025, with 3 up plus loft and mainfloor bdrm and full bath down. GORGEOUS kitchen with all the extras is wide open to great room with fireplace. This home has been meticulously amd thoughtfully upgraded and remodeled. Primary suite upstairs is generously sized and the bath is spa like with brand new stand alone tub, brand new separate shower and brand bew vanities and tile flooring. 2 more bedrooms upstairs plus convenient loft is a 2nd family room area or maybe an office? Fresh paint gives the interior a beauitlful, airy, newer feel, and gorgeous designer-grade laminate throughout for easy care is a modernizing touch. Mainfloor bedroom is good sized adjacent from kitchen and mainfloor bath is new and beautilful with vanity, new flooring and new shower with barn door style rolling door. Interior laundry room is upstairs for added convenience. Great outside perimeter location on west side of tract with parking and 2 car garage with new epoxy coated floor. Small patio off living room. Large grass/greenbelt is in middle of complex and community pool, spa and clubhouse are in center of complex at entrance. Complex is located across from Nixon Presidential Library, a short distance to shops, restaurants, post office and Yorba Linda Town Center with movie theater and grocery store.
4
beds

3
baths

2,067 Sq.Ft. LIVING AREA

1 Sq.Ft. lot

Features & Amenities

Interior

  • total bedrooms4
  • Total bathrooms3
  • full bathrooms3
  • Laundry room Inside, Laundry Room, Upper Level
  • Flooring Laminate, Tile
  • Fireplace Family Room
  • APPLIANCES Built-In Range, Dishwasher, Gas Cooktop, Disposal, Microwave, Water Heater
  • other interior Features Breakfast Bar, Built-in Features, Ceiling Fan(s), Separate/Formal Dining Room, Granite Counters, In-Law Floorplan, Open Floorplan, Pantry, Recessed Lighting, Bedroom on Main Level, Loft, Primary Suite, Walk-In Closet(s)

Area & Lot

  • Status Leased
  • Date Leased September 23, 2025
  • Living Area2,067 Sq.Ft.
  • Lot Area1 Sq.Ft.
  • MLS® IDPW25156628
  • TypeCondo
  • YEAR BUILT2016
  • View DescriptionPark/Greenbelt, Peek-A-Boo
  • Elementary SchoolLinda Vista
  • Middle SchoolYorba Linda
  • High SchoolEsperanza
  • School DistrictPlacentia-Yorba Linda Unified

Exterior

  • STORIES2
  • Garage Space2.0
  • water SourcePublic
  • utilitiesCable Available, Electricity Connected, Natural Gas Connected, Phone Available, Sewer Connected, Water Connected
  • PoolCommunity, Gunite, Heated, In Ground
  • roofTile
  • parkingDirect Access, Door-Single, Garage, Side By Side
  • HEAT TYPEForced Air
  • AIR CONDITIONINGCentral Air
  • sewerPublic Sewer
  • Disability FeaturesSafe Emergency Egress from Home

Financial

  • Lease Price$4,500/mo
  • Lease Term 12 MONTHS
  • HOA $250/mo

Make Your Next Move With Confidence

With a hands-on approach, sophisticated marketing, and nearly 20 years of experience, Filipina is committed to making your real estate journey as seamless and rewarding as possible.

Follow Me on Instagram