Leave a Message

Thank you for your message. I will be in touch with you shortly.

5072 Grandview Avenue
Listed by Greg Marquez CA DRE# 01256715 with Coldwell Banker Realty 714-264-3169
Sold

5072 Grandview Avenue

5072 Grandview Avenue, Yorba Linda, CA 92886

$2,525,000
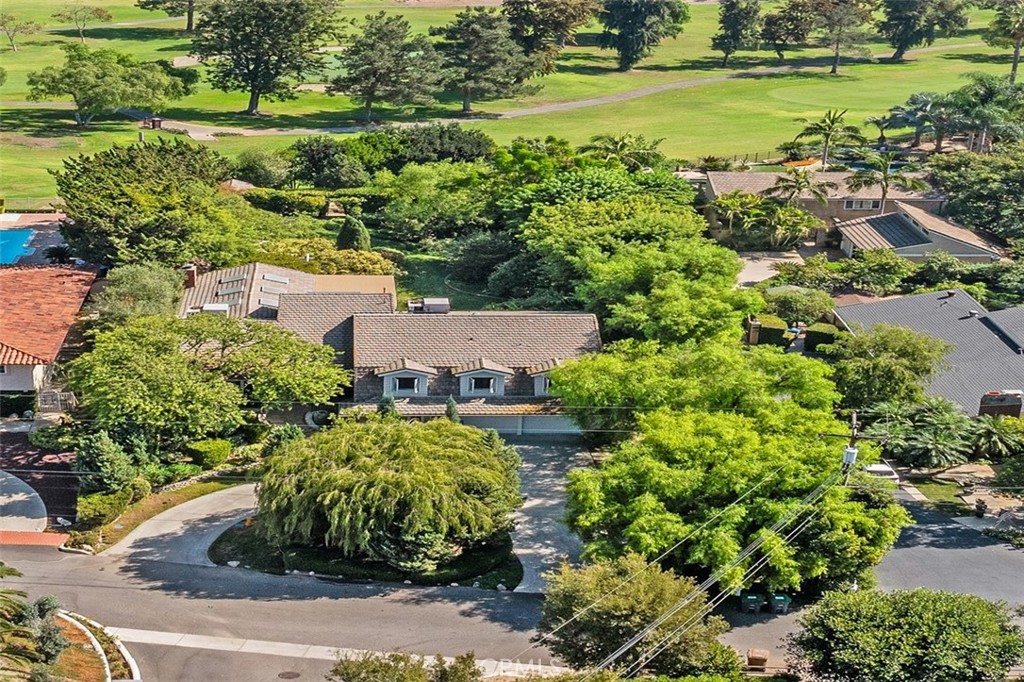
Welcome to this magnificent Yorba Linda golf course estate, nestled on a beautifully landscaped nearly 27,000-square-foot lot, designed by the renowned Roger's Gardens. This extraordinary property with plenty of privacy offers a perfect balance of luxury and functionality, with the rare zoning for horses, making it an ideal retreat for equestrian enthusiasts and those seeking refined living. Amenities include Viking stove and double ovens, Sub Zero side by side fridge, water purifier, whole house vacuum. As you enter through the custom front door, you'll be greeted by a stunning interior that includes a private office with its own entrance--perfect for working from home in privacy--and an artist loft that inspires creativity. The spacious living areas are complemented by custom built-ins, several sky lights, and a custom-designed fireplace, adding warmth and elegance to the home. Garage has wall to wall cabinets,and large extra storage area that can be used as a workshop. The circular driveway not only enhances the home's curb appeal but also offers convenience and ample parking for guests. With plenty of room for an ADU (Accessory Dwelling Unit), and a pool, this property provides endless possibilities for expansion or creating additional living space for family or guests. Whether you're enjoying the scenic golf course views, envisioning equestrian opportunities, or planning to expand the estate, this Yorba Linda gem is a unique opportunity to experience luxury living in a prime location.
4
beds

4
baths

3,682 Sq.Ft. LIVING AREA

0.62 Acres lot

Features & Amenities

Interior

  • total bedrooms4
  • Total bathrooms4
  • full bathrooms3
  • half bathroom1
  • Laundry room Washer Hookup, Electric Dryer Hookup, Gas Dryer Hookup, Inside, Laundry Room
  • Flooring Carpet, Tile
  • Fireplace Family Room, Gas, Living Room, Masonry, Raised Hearth, Wood Burning
  • APPLIANCES Convection Oven, Double Oven, Dishwasher, Disposal, Gas Oven, Gas Range, Gas Water Heater, Indoor Grill, Microwave, Refrigerator, Range Hood, Water Heater, Water Purifier
  • other interior Features Beamed Ceilings, Built-in Features, Balcony, Crown Molding, Cathedral Ceiling(s), Central Vacuum, Separate/Formal Dining Room, Eat-in Kitchen, Granite Counters, High Ceilings, Pantry, Pull Down Attic Stairs, Recessed Lighting, Storage, Wired for Sound, Dressing Area, Loft, Primary Suite, Walk-In Pantry, Walk-In Closet(s)

Area & Lot

  • Status Sold
  • Date Sold March 24, 2025
  • Living Area3,682 Sq.Ft.
  • Lot Area0.62 Acres
  • MLS® IDPW24210678
  • TypeResidential
  • YEAR BUILT1974
  • Architecture StylesContemporary
  • View DescriptionGolf Course
  • Elementary SchoolLinda Vista
  • Middle SchoolYorba Linda
  • High SchoolEsperanza
  • School DistrictPlacentia-Yorba Linda Unified

Exterior

  • STORIES2
  • Garage Space2.0
  • water SourcePublic
  • utilitiesCable Available, Electricity Connected, Natural Gas Connected, Phone Available, Sewer Connected, Water Connected
  • PoolNone
  • roofConcrete, Flat
  • lot featuresBack Yard, Front Yard, Garden, Horse Property, Lawn, Landscaped, Level, On Golf Course, Rectangular Lot, Sprinklers Timer, Sprinkler System, Yard
  • parkingCircular Driveway, Concrete, Direct Access, Driveway Level, Driveway, Garage
  • HEAT TYPECentral, Forced Air, Fireplace(s)
  • AIR CONDITIONINGCentral Air, Dual
  • sewerPublic Sewer
  • SubstructureSlab
  • security FeaturesPrewired, Security System
  • other exterior FeaturesRain Gutters

Financial

  • Sales Price$2,525,000
  • Zoning R-1

Make Your Next Move With Confidence

With a hands-on approach, sophisticated marketing, and nearly 20 years of experience, Filipina is committed to making your real estate journey as seamless and rewarding as possible.

Follow Me on Instagram