Leave a Message

Thank you for your message. I will be in touch with you shortly.

510 S Hollydale
Listed by Stephen Mortensen CA DRE# 01813078 with Coldwell Banker Realty 949-981-4441
Sold

510 S Hollydale

510 S Hollydale, Anaheim Hills, CA 92808

$845,000
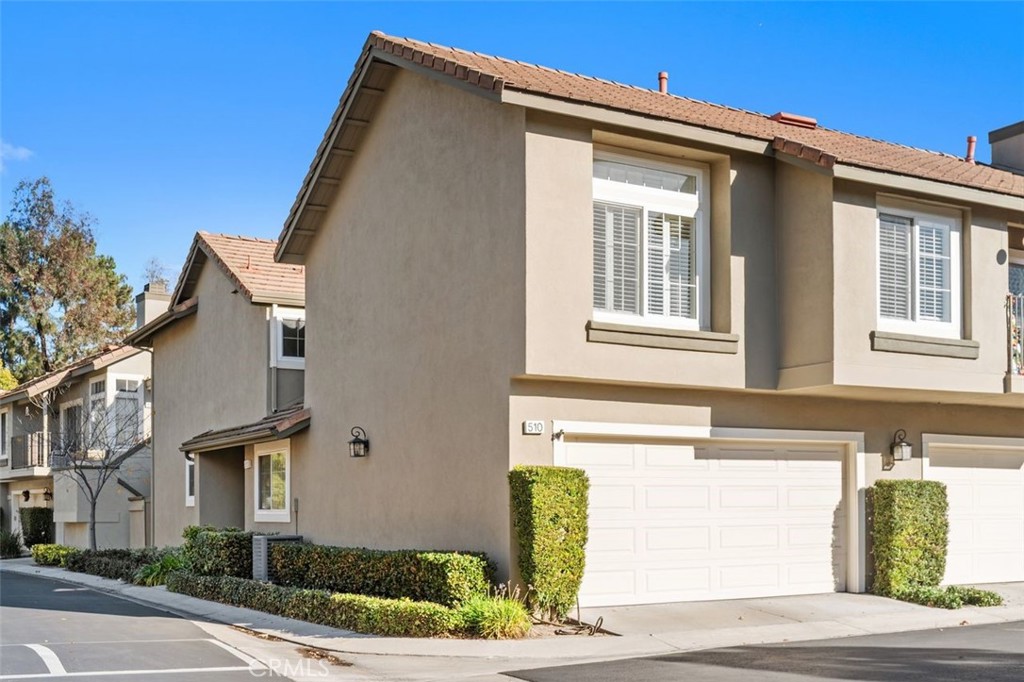
Welcome to the Laurelwood Community, where comfort, style, and a touch of "finally, a place that checks all the boxes" come together. This beautifully upgraded 3-bedroom, 3-bathroom end-unit townhome offers 1,615 square feet of smartly designed living space, starting with the wood-look tile flooring that spans the entire first level. The kitchen delivers on both form and function with quartz counters, ample cabinetry, and stainless steel appliances--because yes, you can have good taste and good storage at the same time. A main-floor bedroom and full bath offer ideal flexibility for guests, in-laws, or that home office you swear you're going to use. Upstairs, you'll find two spacious en suite bedrooms, including a remodeled primary suite featuring dual sinks, a cedar-lined walk-in closet, and a walk-in shower that basically begs you to linger. Fresh brand-new carpet keeps the second floor feeling plush, while the enclosed patio out back is perfect for relaxing or squeezing in some outdoor time without leaving home. Located at the quiet rear portion of the community with ample guest parking, this home also enjoys access to two sparkling community pools and spas, because California living just hits different with options. Top it off with a 2-car attached garage, inside laundry room and walk-ability to restaurants, grocery stores, and other destinations and you've got a turnkey home that blends convenience, comfort, and elevated style in all the right ways.
3
beds

3
baths

1,615 Sq.Ft. LIVING AREA

3.98 Acres lot

Features & Amenities

Interior

  • total bedrooms3
  • Total bathrooms3
  • full bathrooms2
  • three quarter bathroom1
  • Laundry room Inside, Laundry Room
  • Flooring Carpet, Tile
  • Fireplace Family Room
  • APPLIANCES Dishwasher, Gas Range, Microwave, Refrigerator, Water Heater
  • other interior Features Breakfast Bar, Ceiling Fan(s), Cathedral Ceiling(s), Separate/Formal Dining Room, Eat-in Kitchen, Granite Counters, Quartz Counters, Bedroom on Main Level, Primary Suite

Area & Lot

  • Status Sold
  • Date Sold February 4, 2026
  • Living Area1,615 Sq.Ft.
  • Lot Area3.98 Acres
  • MLS® IDPW25270857
  • TypeTownhouse
  • YEAR BUILT1990
  • Architecture StylesContemporary
  • View DescriptionNeighborhood
  • Elementary SchoolCanyon Rim
  • Middle SchoolElrancho
  • High SchoolCanyon
  • School DistrictOrange Unified

Exterior

  • STORIES2
  • Garage Space2.0
  • water SourcePublic
  • utilitiesElectricity Connected, Natural Gas Connected, Sewer Connected
  • PoolCommunity, Association
  • roofCommon Roof, Tile
  • parkingDoor-Multi, Direct Access, Garage, Guest
  • HEAT TYPECentral, Forced Air
  • AIR CONDITIONINGCentral Air
  • sewerPublic Sewer
  • SubstructureSlab
  • Disability FeaturesNone
  • HOA AmenitiesMaintenance Grounds, Management, Pool, Spa/Hot Tub
  • security FeaturesCarbon Monoxide Detector(s), Smoke Detector(s)

Financial

  • Sales Price$845,000
  • HOA $297/mo
View Virtual Tour

Make Your Next Move With Confidence

With a hands-on approach, sophisticated marketing, and nearly 20 years of experience, Filipina is committed to making your real estate journey as seamless and rewarding as possible.

Follow Me on Instagram