Leave a Message

Thank you for your message. I will be in touch with you shortly.

5271 Pasatiempo Drive
SEE ALL PHOTOS
5271 Pasatiempo Drive
Listed by Edith Israel CA DRE# 01399225 with Coldwell Banker Realty 714.623.3543
For Sale

5271 Pasatiempo Drive

5271 Pasatiempo Drive, Yorba Linda, CA 92886

$2,199,000
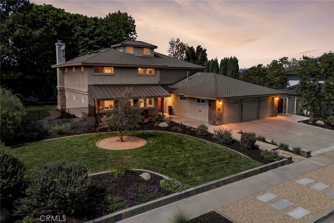
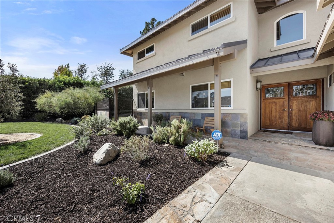
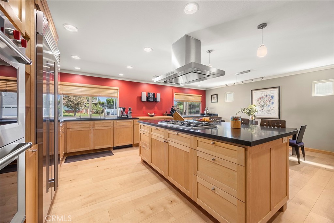
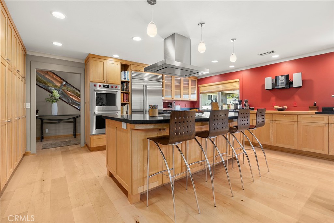
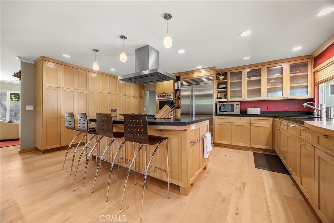
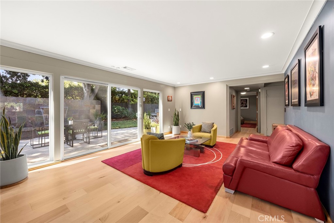
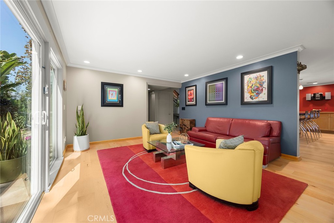
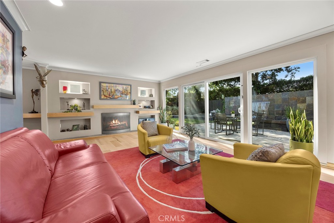
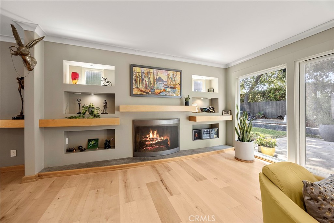
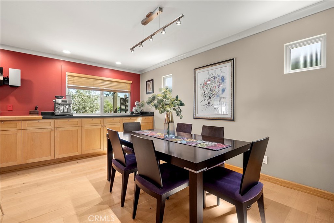
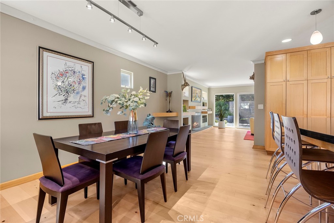
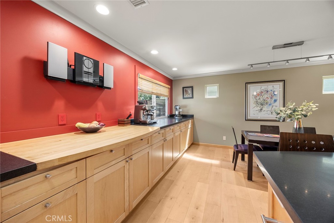
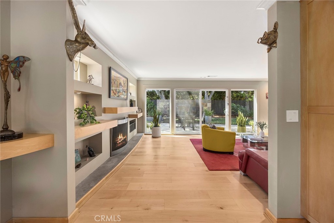
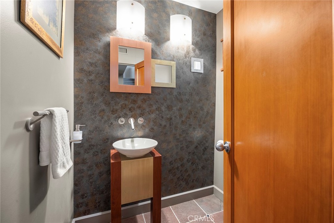
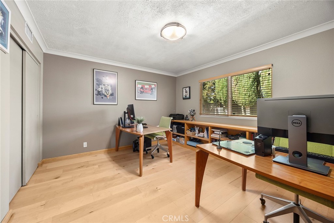
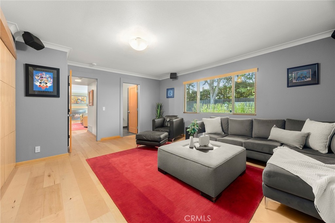
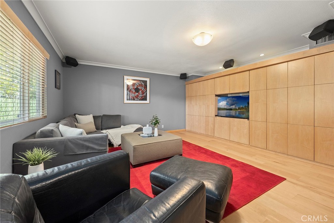
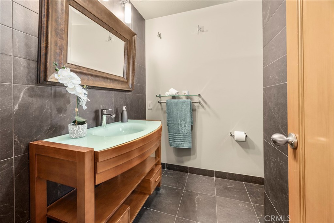
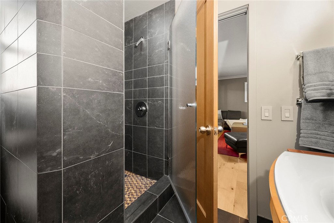
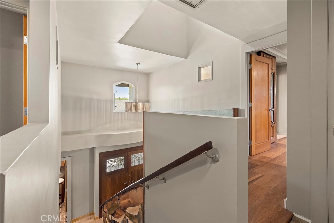
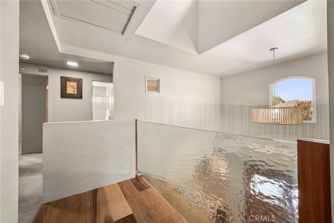
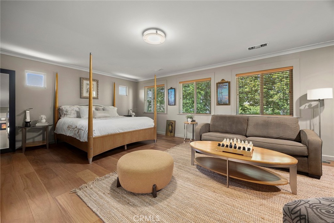
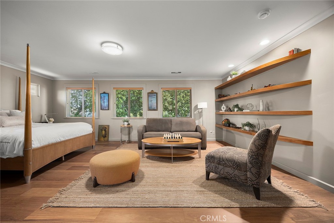
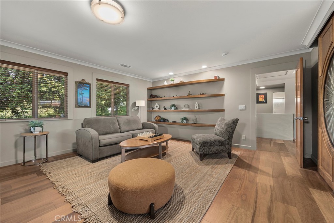
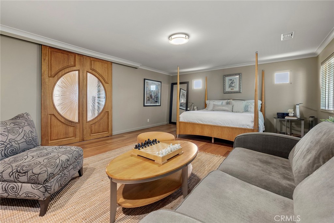
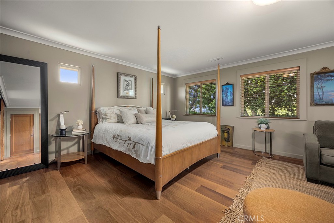
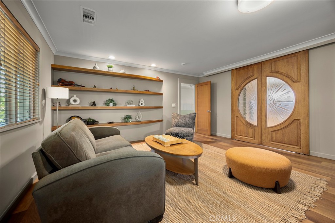
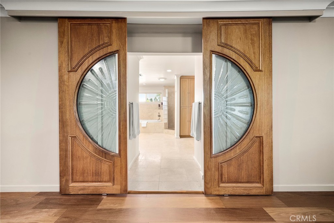
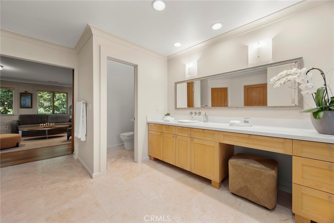
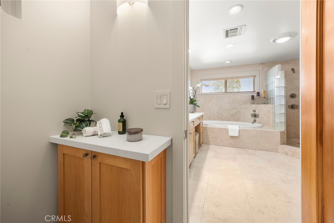
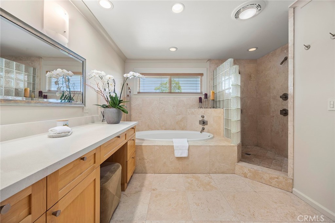
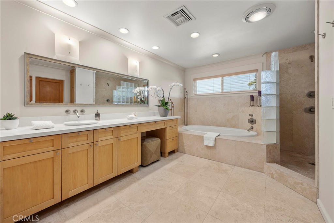
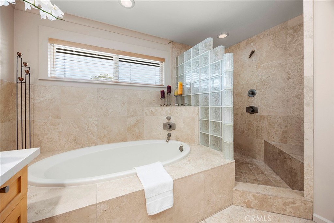
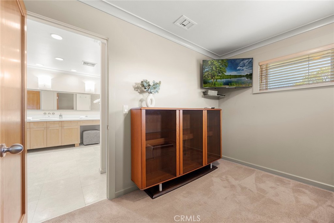
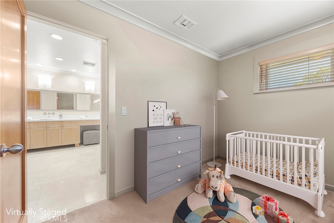
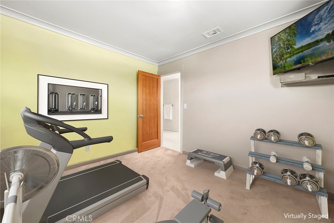
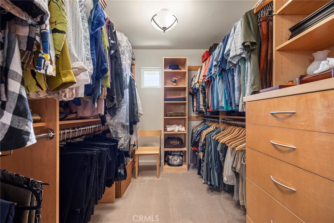
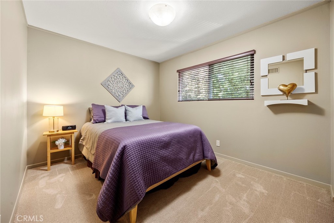
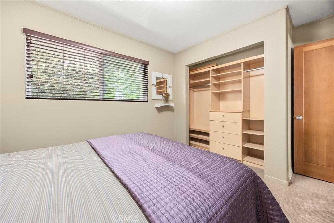
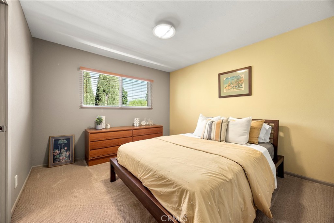
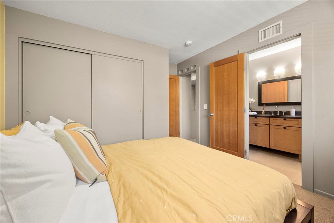
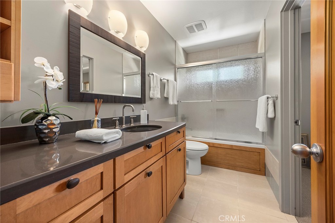
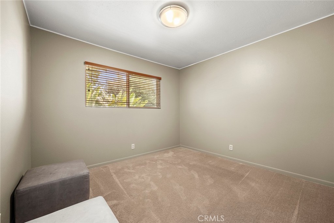
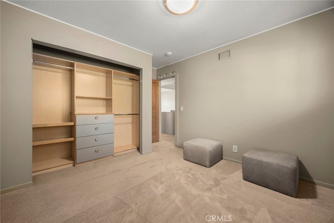
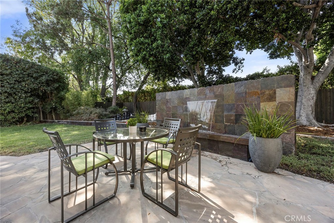
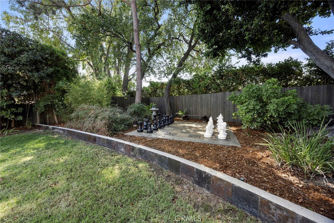
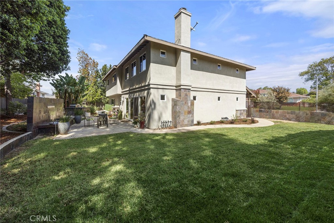
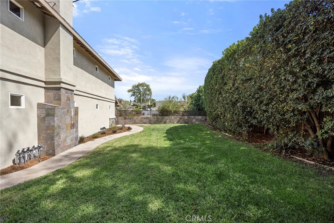
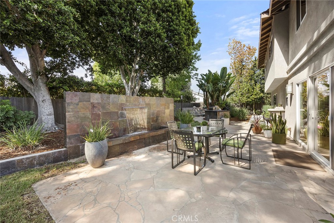
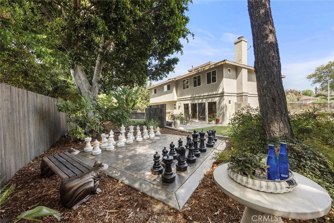
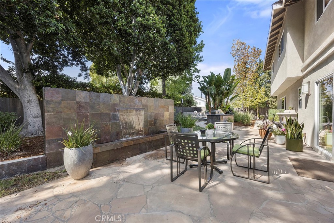
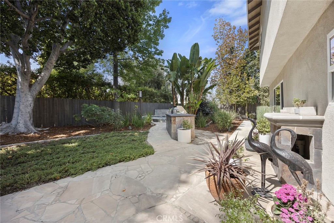
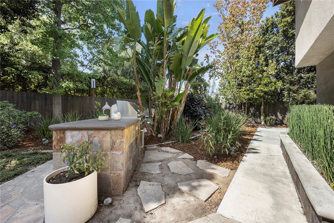
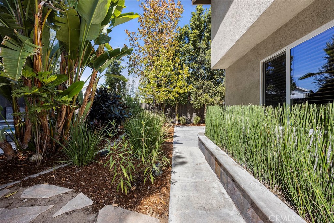
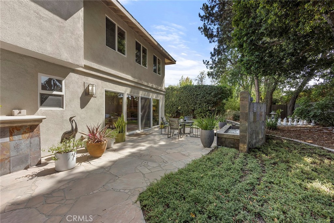
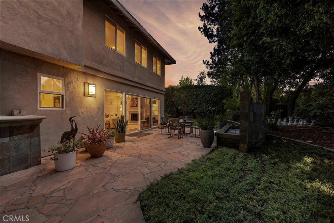
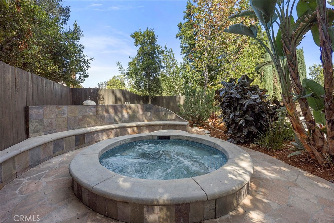
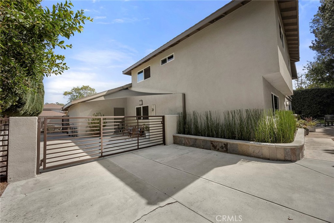
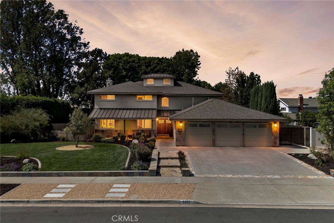
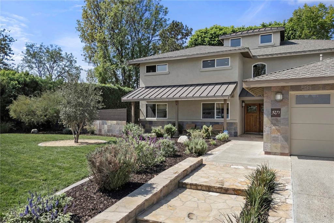
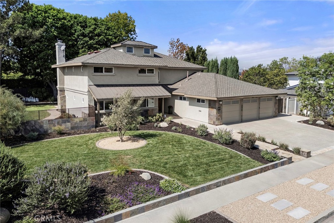
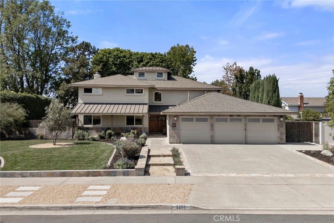
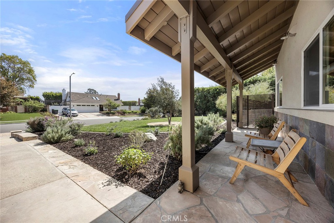
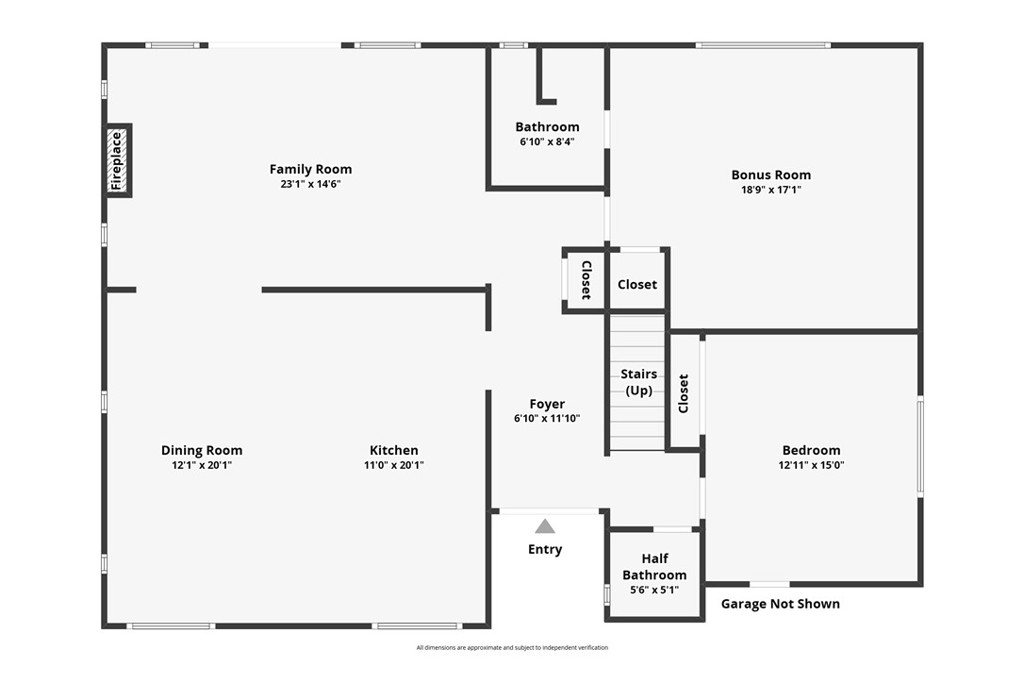
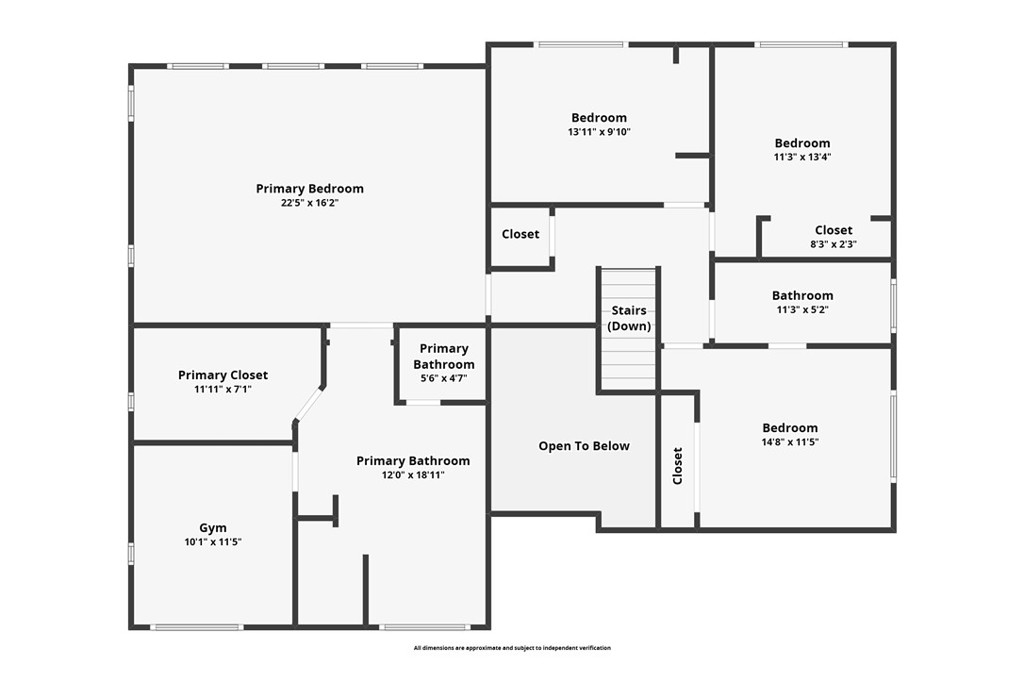
Discover a home where artful design, thoughtful remodeling, and exceptional outdoor spaces come together in this desirable Yorba Linda neighborhood. Set on a generous lot, this distinctive residence welcomes you with Craftsman-inspired character, an inviting approach, and a striking double-door entry. The remodeled kitchen is a true centerpiece, offering extensive cabinetry, an oversized preparation area, and a substantial island with a five-burner Thermador cooktop and powerful range hood. Premium appliances include Wolf double gas ovens and a Sub-Zero refrigerator/freezer. A Blanco designer sink with grid, reverse-osmosis drinking water faucet, and water-softening system add everyday convenience. Bar seating and an adjoining dining area create an ideal setting for gathering. The family room features a fireplace and a wall of glass overlooking the dramatic outdoor water feature, bringing a sense of tranquility into the living space. An artist-crafted staircase with original metalwork adds a memorable architectural touch. The main level includes the original primary bedroom and a full bath, a separate office with attached bathroom, and a guest powder room. Upstairs, an impressive added primary suite offers a spacious retreat and a beautifully appointed bath with rich wood doors into the master bath, stone flooring and counters, a soaking tub, walk-in shower with dual shower heads, private toilet room, and walk-in closet. Three additional upstairs bedrooms and a hall bath complete the second level, providing five bedrooms plus an office. Outside, the park-like grounds offer a remarkable blend of relaxation and recreation. The stone water wall feature creates a peaceful backdrop, while a chess court with large pieces adding a distinctive touch. Entertain continues around the BBQ island with a Viking grill, or unwind in the recently re-tiled spa, and enjoy the landscaped grounds. Also, the side yard expands the opportunities with an expansive grass area. A potential RV area provides additional flexibility. The three-car garage includes generous overhead storage accessed by an attic ladder. Newer air conditioning and furnace, along with schools within walking distance, complete this exceptional offering. A truly distinctive Yorba Linda home designed for comfortable living and memorable entertaining.

10/3/2026 1:00PM - 4:00PM PDT

10/4/2026 1:00PM - 4:00PM PDT

5
beds

4
baths

3,226 Sq.Ft. LIVING AREA

0.28 Acres lot

Features & Amenities

Interior

  • total bedrooms5
  • Total bathrooms4
  • full bathrooms4
  • Laundry room Washer Hookup, Gas Dryer Hookup, In Garage
  • Flooring Carpet, Stone, Tile, Wood
  • Fireplace Family Room, Gas, Raised Hearth
  • APPLIANCES 6 Burner Stove, Convection Oven, Double Oven, Dishwasher, Gas Cooktop, Disposal, Gas Water Heater, Ice Maker, Refrigerator, Range Hood, Self Cleaning Oven, Water Softener, Vented Exhaust Fan, Water To Refrigerator
  • other interior Features Breakfast Bar, Built-in Features, Crown Molding, Separate/Formal Dining Room, Granite Counters, Open Floorplan, Pantry, Stone Counters, Recessed Lighting, Storage, Attic, Bedroom on Main Level, Jack and Jill Bath, Main Level Primary, Multiple Primary Suites, Primary Suite, Walk-In Closet(s)

Area & Lot

  • Status For Sale
  • OPEN HOUSE

    10/3/2026 1:00PM - 4:00PM PDT

    10/4/2026 1:00PM - 4:00PM PDT

  • Living Area3,226 Sq.Ft.
  • Lot Area0.28 Acres
  • MLS® IDPW26211027
  • TypeResidential
  • YEAR BUILT1964
  • Architecture StylesCraftsman, Custom
  • View DescriptionHills, Trees/Woods
  • Elementary SchoolFairmont
  • Middle SchoolBernado
  • High SchoolEsperanza
  • School DistrictPlacentia-Yorba Linda Unified

Exterior

  • STORIES2
  • Garage Space3.0
  • water SourcePublic
  • utilitiesElectricity Connected, Natural Gas Connected, Sewer Connected, Water Connected
  • PoolPrivate
  • roofComposition, Metal
  • lot featuresBack Yard, Drip Irrigation/Bubblers, Front Yard, Sprinklers In Rear, Sprinklers In Front, Lawn, Landscaped, Sprinkler System
  • parkingDoor-Multi, Direct Access, Driveway, Garage Faces Front, Garage, Garage Door Opener, RV Potential, One Space
  • HEAT TYPECentral, Forced Air
  • AIR CONDITIONINGCentral Air, Attic Fan
  • sewerPublic Sewer
  • SubstructureSlab
  • security FeaturesCarbon Monoxide Detector(s), Smoke Detector(s)
  • other exterior FeaturesBarbecue

Financial

  • Sales Price$2,199,000
View Virtual Tour
image

Schedule a Showing

I would love to show you my beautiful property. Please select your preferred date and time below. I will be in touch shortly to confirm your appointment.

Schedule a Showing

I would love to show you my beautiful property. Please select your preferred date and time below. I will be in touch shortly to confirm your appointment.

Thank you for your interest in 5271 Pasatiempo Drive, Yorba Linda, CA 92886. We are reviewing your request and will be in touch shortly!

Mortgage Calculator

Estimate your monthly mortgage payment, including the principal and interest, property taxes, and HOA. Adjust the values to generate a more accurate rate.

All estimates are provided for informational purposes only. Actual amounts may vary.
$0,000 Your Payment 20 15 65
$0,000 Your Payment

Make Your Next Move With Confidence

With a hands-on approach, sophisticated marketing, and nearly 20 years of experience, Filipina is committed to making your real estate journey as seamless and rewarding as possible.

Follow Me on Instagram