Leave a Message

Thank you for your message. I will be in touch with you shortly.

5535 Via Mariposa
Listed by Vince Campion CA DRE# 00706420 with Coldwell Banker Realty 714-397-2222
Sold

5535 Via Mariposa

5535 Via Mariposa, Yorba Linda, CA 92887

$1,530,000
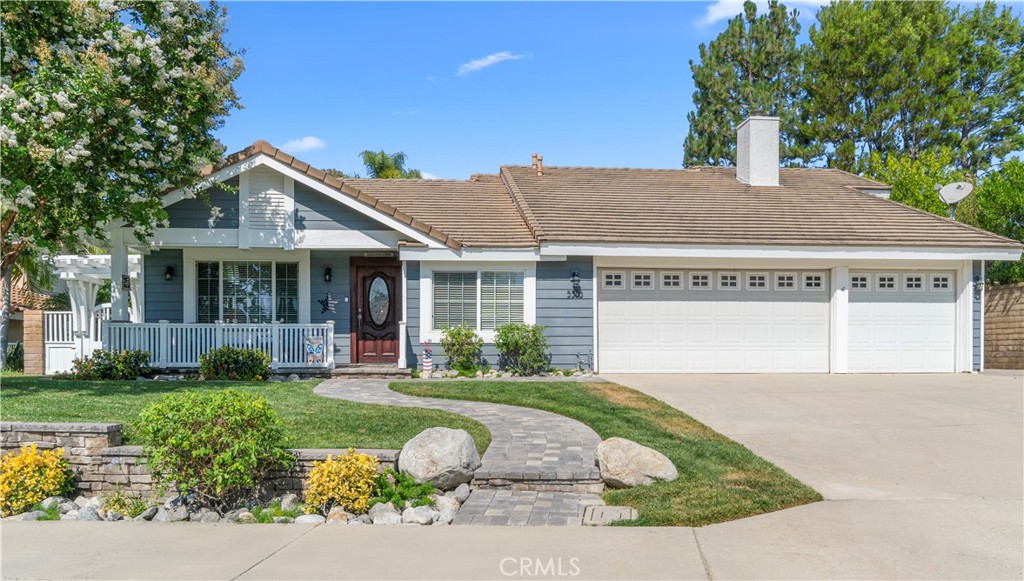
Single story Travis Ranch home that checks ALL the boxes! The curb appeal immediately draws you in, but it is truly the interior and backyard space that makes this home so wonderful! As you enter, you are met with a large gorgeous, bright living room, bedroom and roomy den/office. Continue on to primary family room open to a spacious kitchen with island, some island seating and a cozy eating area. Ample storage and counter space will please any home cook. Proceed down the hall to two, yes, two primary suites off a secondary family room and game room with pool table and bar. Both primary bedrooms, family room and kitchen have sliding doors to the oasis that waits in the backyard. A large California room with high pitched roof and open beams overlooks the gorgeous pool and spa. Within the outdoor living space the outdoor kitchen includes a vented BBQ, granite counter with storage and a sink. The manicured rear slope is beautifully terraced and includes a walkway around the entire property offering garden areas, orchard plots, and great fun and adventure for any youngsters or those young at heart. The bridge and river rock wash are also not to be missed. The rear gate provides a safe and short walk to the amazing K-8 Travis Ranch School. Other amazing features include a three car garage, a space for a small RV or boat and a custom shed for added storage. No interior steps in the home and the layout can accommodate extended family, caregivers, and various unique living situations. The current owners have spent countless hours enjoying this amazing space as you and yours will as well. The sellers are original owners and absolutely love their neighborhood. Their front porch has been a gathering space for all to relax and enjoy the company of friends. Don't miss the opportunity to make your own memories in this much loved piece of paradise!
3
beds

3
baths

2,156 Sq.Ft. LIVING AREA

0.29 Acres lot

Features & Amenities

Interior

  • total bedrooms3
  • Total bathrooms3
  • full bathrooms3
  • Laundry room Inside, Laundry Room
  • Flooring See Remarks
  • Fireplace Family Room, Gas Starter, Living Room, Raised Hearth, Wood Burning
  • APPLIANCES Dishwasher, Electric Cooktop, Electric Oven, Disposal, Microwave, Range Hood, Water To Refrigerator, Warming Drawer
  • other interior Features Breakfast Bar, Built-in Features, Ceiling Fan(s), Crown Molding, Cathedral Ceiling(s), Separate/Formal Dining Room, Granite Counters, In-Law Floorplan, Open Floorplan, Recessed Lighting, Storage, All Bedrooms Down, Attic, Bedroom on Main Level, Main Level Primary

Area & Lot

  • Status Sold
  • Date Sold November 6, 2024
  • Living Area2,156 Sq.Ft.
  • Lot Area0.29 Acres
  • MLS® IDPW24161755
  • TypeResidential
  • YEAR BUILT1985
  • View DescriptionNone
  • Elementary SchoolTravis Ranch
  • Middle SchoolTravis Ranch
  • School DistrictPlacentia-Yorba Linda Unified

Exterior

  • STORIES1
  • Garage Space3.0
  • water SourcePublic
  • utilitiesSewer Connected
  • PoolFiltered, Gunite, Gas Heat, Private, Tile
  • roofTile
  • lot featuresBack Yard, Front Yard, Garden, Sprinklers In Rear, Sprinklers In Front, Lawn, Rectangular Lot, Sprinklers Timer, Street Level, Yard
  • parkingConcrete, Door-Multi, Direct Access, Driveway Level, Garage Faces Front, Garage, Garage Door Opener, RV Access/Parking, Workshop in Garage
  • HEAT TYPEForced Air
  • AIR CONDITIONINGCentral Air, High Efficiency
  • sewerPublic Sewer
  • SubstructureSlab
  • Disability FeaturesSafe Emergency Egress from Home, No Stairs, See Remarks
  • other exterior FeaturesBarbecue

Financial

  • Sales Price$1,530,000

Make Your Next Move With Confidence

With a hands-on approach, sophisticated marketing, and nearly 20 years of experience, Filipina is committed to making your real estate journey as seamless and rewarding as possible.

Follow Me on Instagram