Leave a Message

Thank you for your message. I will be in touch with you shortly.

5665 Trailside Drive
Listed by Rachel Turner CA DRE# 01894779 with Coldwell Banker Realty 714-293-8005
Sold

5665 Trailside Drive

5665 Trailside Drive, Yorba Linda, CA 92887

$2,278,000
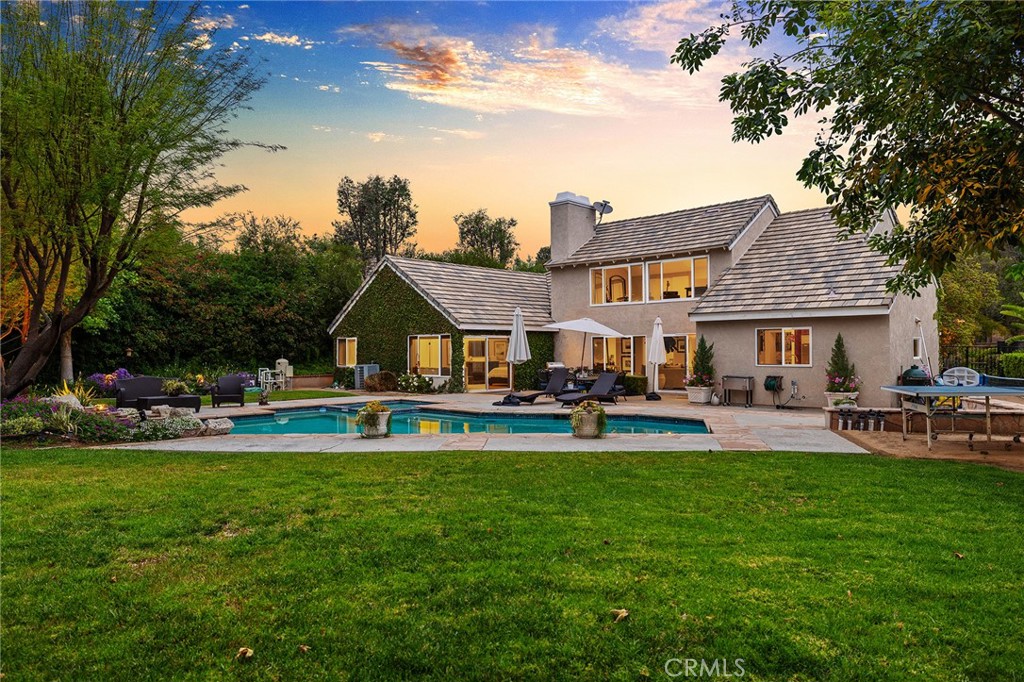
WELCOME TO 5665 Trailside Drive in the great city of Yorba Linda! This beautiful single-story home with a delightful loft upstairs, offers a blend of comfort and elegance! Built in 1980, this residence spans approximately 3,000 square feet with a 3 car garage and sits on a generous 0.41-acre lot, providing ample space and privacy. As soon as you open the front door, you will notice the wrought iron staircase that takes you up to a spacious loft surrounded by windows with plenty of natural light. Downstairs, the gourmet kitchen offers an oversized center island with granite countertops, custom cherry wood cabinets, with all high-end stainless appliances and a huge Frigidaire refrigerator and matching double ovens. The cozy family room looks out to the serene backyard filled with trees and the sparkling pool and spa. The grand primary bedroom suite is super spacious and bright with double slider doors and windows. The primary bathroom has a huge Jacuzzi tub, double sinks, and a walk-in closet. Newly added wine cellars with temperature control located by the dining area. All bathrooms are updated! Enjoy your privacy on this 18,000 sq ft lush lot that is flat and perfect for an ADU if needed! Very desirable school district - Travis Ranch Elementary and Middle School and Esperanza High School. Great location to get to all major stores and shopping centers. This 4 bedroom 2 bathroom spacious single level home with a massive lot is rare in the current market so come and take a look and make it yours today!
4
beds

3
baths

2,991 Sq.Ft. LIVING AREA

0.41 Acres lot

Features & Amenities

Interior

  • total bedrooms4
  • Total bathrooms3
  • full bathrooms2
  • half bathroom1
  • Laundry room Washer Hookup, Gas Dryer Hookup, Laundry Room
  • Flooring Carpet, Tile, Wood
  • Fireplace Family Room, Masonry, Wood Burning
  • APPLIANCES Convection Oven, Double Oven, Dishwasher, Gas Cooktop, Disposal, Microwave, Refrigerator, Range Hood, Water Purifier
  • other interior Features Breakfast Bar, Cathedral Ceiling(s), Separate/Formal Dining Room, Granite Counters, Open Floorplan, Pantry, Attic, Bedroom on Main Level, Loft, Main Level Primary, Primary Suite, Walk-In Pantry, Walk-In Closet(s)

Area & Lot

  • Status Sold
  • Date Sold July 3, 2025
  • Living Area2,991 Sq.Ft.
  • Lot Area0.41 Acres
  • MLS® IDPW25085276
  • TypeResidential
  • YEAR BUILT1980
  • View DescriptionCity Lights, Neighborhood, Pool, Trees/Woods
  • Elementary SchoolTravis Ranch
  • Middle SchoolTravis Ranch
  • High SchoolEsperanza
  • School DistrictPlacentia-Yorba Linda Unified

Exterior

  • STORIES2
  • Garage Space3.0
  • water SourcePublic
  • PoolIn Ground, Private
  • lot featuresBack Yard, Horse Property, Lawn, Landscaped, Sprinkler System
  • parkingDirect Access, Garage Faces Front, Garage, Deck, RV Access/Parking
  • HEAT TYPEForced Air
  • AIR CONDITIONINGCentral Air
  • sewerPublic Sewer
  • security FeaturesCarbon Monoxide Detector(s), Smoke Detector(s)
  • other exterior FeaturesRain Gutters, Fire Pit

Financial

  • Sales Price$2,278,000

Make Your Next Move With Confidence

With a hands-on approach, sophisticated marketing, and nearly 20 years of experience, Filipina is committed to making your real estate journey as seamless and rewarding as possible.

Follow Me on Instagram