Leave a Message

Thank you for your message. I will be in touch with you shortly.

5830 Via Del Bisonte
SEE ALL PHOTOS
5830 Via Del Bisonte
Listed by Edith Israel CA DRE# 01399225 with Coldwell Banker Realty 714.623.3543
Pending

5830 Via Del Bisonte

5830 Via Del Bisonte, Yorba Linda, CA 92887

$1,690,000
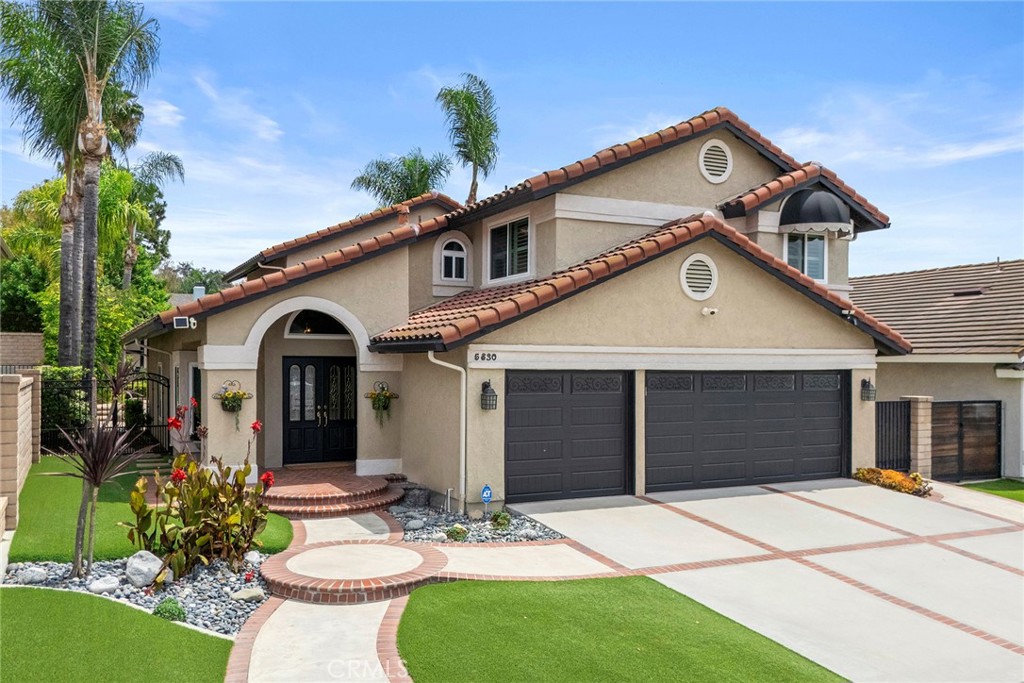
Welcome to this exceptional Brock Manor home, ideally located in Yorba Linda's highly desirable Travis Ranch area. Known for generous lot sizes, spacious floor plans, and quality construction, this sought-after neighborhood provides the perfect setting for a home that blends comfort, style, and exceptional entertaining spaces. From the moment you arrive, impressive curb appeal sets the tone. Step through the double entry doors to a bright, open interior where extensive remodeling and thoughtful upgrades create an inviting atmosphere. At the heart of the home is a beautifully remodeled kitchen designed for both everyday living and effortless entertaining. Abundant granite countertops, bar seating, high-end cabinetry, two beverage
coolers, two additional under-counter refrigerators, and premium KitchenAid appliances--including a 5-burner gas cooktop, microwave/oven combination, warming drawer, and dishwasher--make this kitchen as functional as it is impressive. The main level also features a highly desirable bedroom and full bath, ideal for guests, extended family, or a private home office, along with a convenient indoor laundry room. Luxury vinyl flooring and tile enhance the home's stylish, low-maintenance appeal. Upstairs, double doors open to the spacious primary suite with views of the resort-style backyard. The beautifully upgraded primary bath offers dual sinks, a soaking tub, walk-in shower, and walk-in closet. Two additional bedrooms share an upgraded hall bath with dual sinks and a walk-in shower. A generous bonus room provides outstanding flexibility such as an entertainment room, home office, fitness space, or potential additional bedroom. The backyard is a private retreat designed for Southern California living, featuring a sparkling pool and spa surrounded by lush landscaping, plus an elevated sitting area perfect for relaxing or entertaining. Two attractive storage sheds provide additional functionality. Completing the home is a three-car garage with storage, along with a newer water heater, furnace, and air conditioning system. Add the benefit of the highly regarded Travis Ranch Schools, and this exceptional Yorba Linda residence offers the space, amenities, and lifestyle today's buyers are looking for.
4
beds

3
baths

2,791 Sq.Ft. LIVING AREA

8,469 Sq.Ft. lot

Features & Amenities

Interior

  • total bedrooms4
  • Total bathrooms3
  • full bathrooms3
  • Laundry room Washer Hookup, Gas Dryer Hookup, Inside, Laundry Room
  • Flooring Carpet, Laminate, Tile, Vinyl
  • Fireplace Family Room, Gas, Masonry
  • APPLIANCES Dishwasher, Electric Oven, Gas Cooktop, Gas Water Heater, Microwave, Refrigerator, Self Cleaning Oven, Vented Exhaust Fan, Water To Refrigerator, Warming Drawer
  • other interior Features Breakfast Bar, Breakfast Area, Ceiling Fan(s), Crown Molding, Cathedral Ceiling(s), Eat-in Kitchen, Granite Counters, Open Floorplan, Pantry, Quartz Counters, Recessed Lighting, Bedroom on Main Level, Walk-In Closet(s)

Area & Lot

  • Status Pending
  • Living Area2,791 Sq.Ft.
  • Lot Area8,469 Sq.Ft.
  • MLS® IDPW26179815
  • TypeResidential
  • YEAR BUILT1985
  • Architecture StylesTraditional
  • View DescriptionPool, Trees/Woods
  • Elementary SchoolTravis Ranch
  • Middle SchoolTravis Ranch
  • High SchoolEsperanza
  • School DistrictPlacentia-Yorba Linda Unified

Exterior

  • STORIES2
  • Garage Space2.0
  • water SourcePublic
  • utilitiesElectricity Connected, Natural Gas Connected, Sewer Connected, Water Connected
  • PoolFiltered, Gunite, Gas Heat, In Ground, Pebble, Private, Waterfall
  • roofSpanish Tile
  • lot featuresSprinklers In Rear, Sprinklers In Front, Sprinkler System
  • parkingConcrete, Door-Multi, Direct Access, Garage Faces Front, Garage
  • HEAT TYPECentral, Forced Air
  • AIR CONDITIONINGCentral Air
  • sewerPublic Sewer
  • SubstructureSlab
  • security FeaturesCarbon Monoxide Detector(s), Smoke Detector(s)
  • other exterior FeaturesAwning(s)

Financial

  • Sales Price$1,690,000
View Virtual Tour
image

Schedule a Showing

I would love to show you my beautiful property. Please select your preferred date and time below. I will be in touch shortly to confirm your appointment.

Schedule a Showing

I would love to show you my beautiful property. Please select your preferred date and time below. I will be in touch shortly to confirm your appointment.

Thank you for your interest in 5830 Via Del Bisonte, Yorba Linda, CA 92887. We are reviewing your request and will be in touch shortly!

Mortgage Calculator

Estimate your monthly mortgage payment, including the principal and interest, property taxes, and HOA. Adjust the values to generate a more accurate rate.

All estimates are provided for informational purposes only. Actual amounts may vary.
$0,000 Your Payment 20 15 65
$0,000 Your Payment

Make Your Next Move With Confidence

With a hands-on approach, sophisticated marketing, and nearly 20 years of experience, Filipina is committed to making your real estate journey as seamless and rewarding as possible.

Follow Me on Instagram