Leave a Message

Thank you for your message. I will be in touch with you shortly.

5832 Ohio Street
Listed by Philip Justice CA DRE# 01044509 with Coldwell Banker Realty 714-624-9800
Sold

5832 Ohio Street

5832 Ohio Street, Yorba Linda, CA 92886

$2,405,000
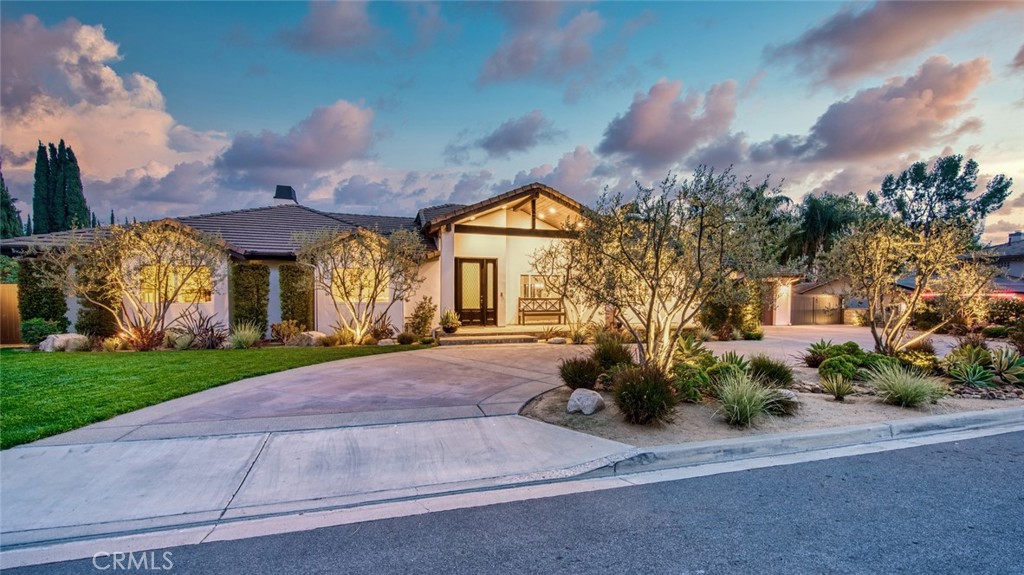
The epitome of elegance and equestrian charm! Few residences embody Yorba Linda's cherished motto as gracefully as this single-level, equestrian-friendly custom estate. Set upon nearly half an acre of beautifully landscaped grounds, the property offers an exceptional lifestyle along with a three-stall horse barn, exercise arena, and tack shed - perfectly blending refined living with equestrian pursuits. Rebuilt in 2012, the home was thoughtfully reimagined into a spacious sanctuary of comfort and sophistication. The recently remodeled chef's kitchen showcases extensive custom cabinetry, quartz countertops, Thermador stainless steel appliances, and a generous center island, seamlessly flowing into the open formal dining area. From both the kitchen and the primary suite, you are invited to expansive patio decks, ideal for entertaining or quiet moments of retreat. Vaulted ceilings with recessed lighting enhance the airy ambiance, while the family room is anchored by a striking gas-and-wood-burning fireplace. The primary suite is a true haven, featuring a luxurious en-suite bath and a walk-in closet. Each bathroom has been tastefully remodeled, and fresh interior and exterior paint lend a crisp, modern finish. A three-car tandem garage, complete with a dedicated laundry room and abundant storage, plus you will find accommodation for a horse trailer or recreational vehicles. Yorba Linda's Philip S. Paxton Equestrian Center is located less than half mile away. This is not simply a home - it is a rare opportunity to own one of Yorba Linda's most special properties, where elegance, comfort, and equestrian charm converge in perfect harmony.
4
beds

3
baths

3,018 Sq.Ft. LIVING AREA

0.46 Acres lot

Features & Amenities

Interior

  • total bedrooms4
  • Total bathrooms3
  • full bathrooms3
  • Laundry room Gas Dryer Hookup, Laundry Room
  • Flooring Laminate
  • Fireplace Family Room, Gas Starter, Wood Burning
  • APPLIANCES Convection Oven, Dishwasher, Disposal, Gas Oven, Gas Range, Microwave, Range Hood, Water Softener, Water Heater
  • other interior Features Breakfast Bar, Ceiling Fan(s), Cathedral Ceiling(s), Separate/Formal Dining Room, Quartz Counters, Recessed Lighting, All Bedrooms Down, Bedroom on Main Level, Main Level Primary, Primary Suite, Walk-In Closet(s)

Area & Lot

  • Status Sold
  • Date Sold February 2, 2026
  • Living Area3,018 Sq.Ft.
  • Lot Area0.46 Acres
  • MLS® IDPW25280448
  • TypeResidential
  • YEAR BUILT2012
  • Architecture StylesRanch
  • View DescriptionHills
  • Elementary SchoolLinda Vista
  • Middle SchoolYorba Linda
  • High SchoolYorba Linda
  • School DistrictPlacentia-Yorba Linda Unified

Exterior

  • STORIES1
  • Garage Space3.0
  • water SourcePublic
  • utilitiesCable Available, Electricity Connected, Natural Gas Connected, Phone Available, Sewer Connected, Water Connected
  • PoolNone
  • roofConcrete
  • lot featuresBack Yard, Horse Property, Sprinklers In Rear, Sprinklers In Front, Lawn, Landscaped, Level, Ranch, Sprinklers Timer, Street Level, Yard
  • parkingCircular Driveway, Concrete, Door-Multi, Driveway Down Slope From Street, Direct Access, Driveway Level, Driveway, Garage Faces Front, Garage, Garage Door Opener, RV Potential, RV Access/Parking, Tandem
  • HEAT TYPEForced Air, Fireplace(s), Solar
  • AIR CONDITIONINGCentral Air
  • sewerPublic Sewer
  • SubstructureRaised, Slab
  • security FeaturesCarbon Monoxide Detector(s), Smoke Detector(s)

Financial

  • Sales Price$2,405,000
View Virtual Tour

Make Your Next Move With Confidence

With a hands-on approach, sophisticated marketing, and nearly 20 years of experience, Filipina is committed to making your real estate journey as seamless and rewarding as possible.

Follow Me on Instagram