Leave a Message

Thank you for your message. I will be in touch with you shortly.

5917 San Remo Way
Listed by Richard Thorson CA DRE# 01169970 with Coldwell Banker Realty 714-394-5883
Sold

5917 San Remo Way

5917 San Remo Way, Yorba Linda, CA 92887

$1,050,000
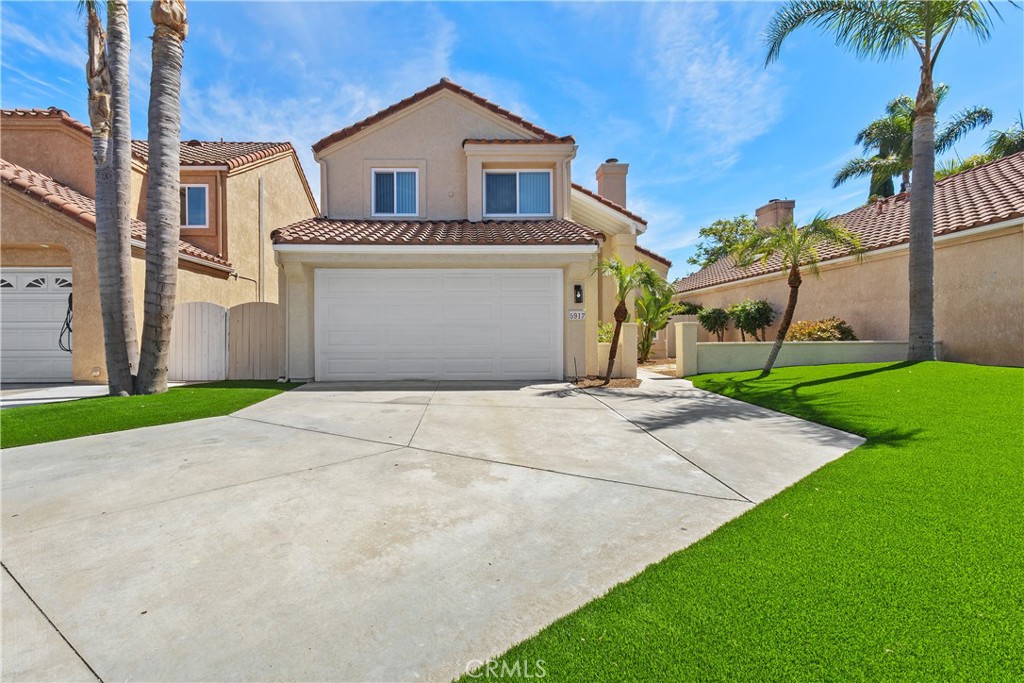
PRICE REDUCED!! Stunning Two-Story Home in Prime Cul-de-Sac Location!

Welcome to this beautifully upgraded residence nestled in a quiet and private cul-de-sac, offering exceptional curb appeal and modern comforts throughout. This light and bright home features every upgrade imaginable, including a brand-new "Standard" air conditioner and heater, fresh interior and exterior paint, and new landscaping in both the front and back yards.
Step inside through elegant double doors into a spacious formal living room with soaring vaulted ceilings and a cozy fireplace. The updated kitchen boasts refinished cabinets, quartz countertops, a stylish breakfast bar, and new appliances, seamlessly connecting to the inviting family room--perfect for entertaining.
Enjoy new vinyl windows and sliding doors, and new flooring throughout both levels, enhancing the home's contemporary feel. Upstairs, take in serene views of the surrounding hills from the generously sized bedrooms.
Additional highlights include:
Direct-access two-car garage with fresh paint and ample storage
Separate laundry room
Award-winning Bryan Ranch Elementary School within walking distance
Easy access to the 91 & 55 freeways
Close proximity to the Santa Ana Riverbed bike and jogging paths
This move-in-ready home is a rare find in a sought-after neighborhood. Easy to show--schedule your tour today!
3
beds

3
baths

1,801 Sq.Ft. LIVING AREA

4,950 Sq.Ft. lot

Features & Amenities

Interior

  • total bedrooms3
  • Total bathrooms3
  • full bathrooms2
  • half bathroom1
  • Laundry room Washer Hookup, Gas Dryer Hookup, Laundry Room
  • Flooring Laminate
  • Fireplace Gas Starter, Living Room
  • APPLIANCES Dishwasher, Free-Standing Range, Gas Range, Microwave
  • other interior Features Ceiling Fan(s), Cathedral Ceiling(s), Separate/Formal Dining Room, Eat-in Kitchen, High Ceilings, Open Floorplan, Quartz Counters, Solid Surface Counters, All Bedrooms Up, Walk-In Closet(s)

Area & Lot

  • Status Sold
  • Date Sold January 20, 2026
  • Living Area1,801 Sq.Ft.
  • Lot Area4,950 Sq.Ft.
  • MLS® IDPW25175044
  • TypeResidential
  • YEAR BUILT1987
  • Architecture StylesContemporary
  • View DescriptionCity Lights, Canyon, Hills
  • Elementary SchoolBryant Ranch
  • Middle SchoolYorba Linda
  • High SchoolYorba Linda
  • School DistrictPlacentia-Yorba Linda Unified

Exterior

  • STORIES2
  • Garage Space2.0
  • water SourcePublic
  • utilitiesCable Available, Natural Gas Connected, Sewer Connected
  • PoolNone
  • roofSpanish Tile
  • lot featuresIrregular Lot, Landscaped
  • parkingDoor-Multi, Direct Access, Driveway, Garage Faces Front, Garage, Garage Door Opener
  • HEAT TYPECentral
  • AIR CONDITIONINGCentral Air
  • sewerPublic Sewer, Sewer Tap Paid
  • SubstructureSlab
  • HOA AmenitiesTrail(s)
  • security FeaturesCarbon Monoxide Detector(s), Smoke Detector(s)

Financial

  • Sales Price$1,050,000
  • HOA $138/3 mos
  • Zoning R-1

Make Your Next Move With Confidence

With a hands-on approach, sophisticated marketing, and nearly 20 years of experience, Filipina is committed to making your real estate journey as seamless and rewarding as possible.

Follow Me on Instagram