Leave a Message

Thank you for your message. I will be in touch with you shortly.

6743 White Clover Way
Listed by Michelle Tsai Aun CA DRE# 01830733 with Coldwell Banker Realty 714-936-8688
Sold

6743 White Clover Way

6743 White Clover Way, Eastvale, CA 92880

$915,000
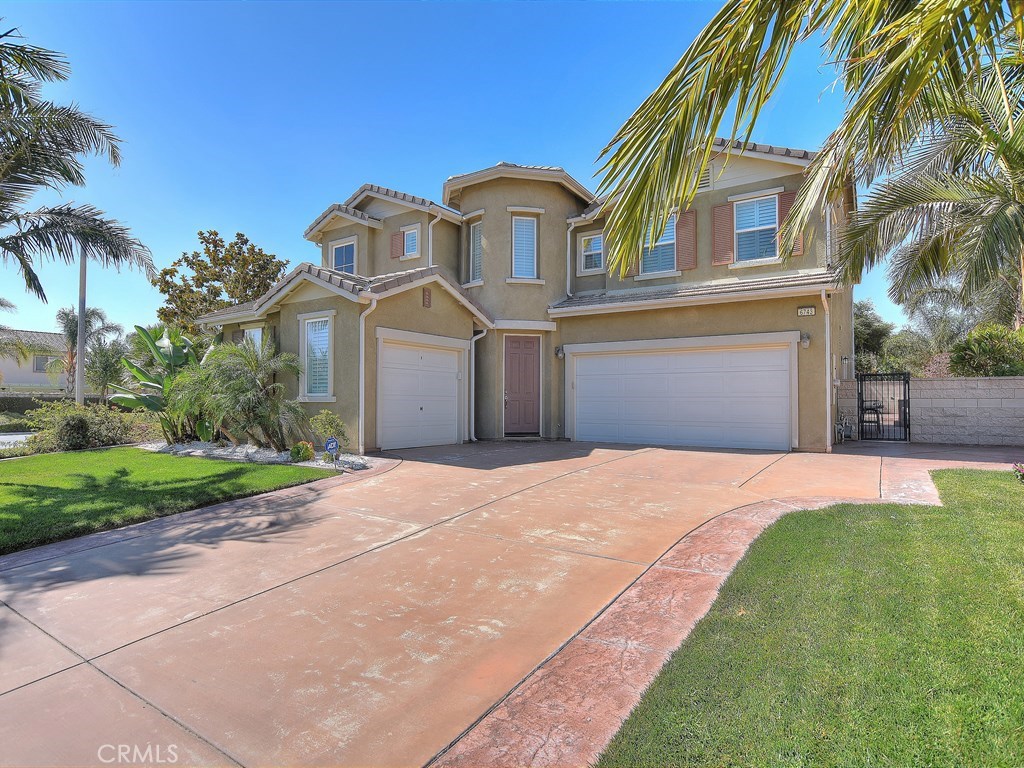
Nestled in the heart of Eastvale, this meticulously maintained single family residence offers spacious living across approximately 2,738 square feet. Boasting total 4 bedrooms including a convenient downstairs bedroom, total 3 full bathrooms with one located on the main floor for easy access, and 3-car garage, this home is designed for comfort and convenience. As you enter, you'll appreciate the elegant plantation shutters that adorn every window, creating a blend of charm and privacy. The 1st floor features tile flooring throughout, extending from the welcoming foyer to the gourmet kitchen equipped with a spacious kitchen island and all the stainless steel appliances. This house also has a washer and a dryer upstairs and also a sink. Laminated wood flooring graces the entire second floor, adding warmth and modern appeal. Additional features include a reverse osmosis drinking system in the kitchen and a water softener system for enhanced water quality, and an epoxy flooring with overhead storage racks in the garage, maximizing storage options. Outside, the expansive backyard beckons with a BBQ island and covered patio, ideal for outdoor entertaining and relaxation. Conveniently located near parks, shops, restaurants, and the Eastvale Community Center, this residence offers the perfect blend of suburban tranquility and urban accessibility. Don't miss out on the opportunity to call this stunning property your home. (All the photos were taken prior to the Tenants moved in 2022.)
4
beds

3
baths

2,738 Sq.Ft. LIVING AREA

7,405 Sq.Ft. lot

Features & Amenities

Interior

  • total bedrooms4
  • Total bathrooms3
  • full bathrooms3
  • Laundry room Laundry Room, Upper Level
  • Flooring Laminate, Tile
  • Fireplace Family Room
  • APPLIANCES Built-In Range, Double Oven, Dishwasher, Gas Cooktop, Disposal, Microwave, Refrigerator, Water Softener, Dryer, Washer
  • other interior Features Breakfast Bar, Breakfast Area, Ceiling Fan(s), Crown Molding, Separate/Formal Dining Room, Eat-in Kitchen, Granite Counters, Open Floorplan, Storage, Bedroom on Main Level, Entrance Foyer, Loft, Walk-In Closet(s)

Area & Lot

  • Status Sold
  • Date Sold September 30, 2024
  • Living Area2,738 Sq.Ft.
  • Lot Area7,405 Sq.Ft.
  • MLS® IDPW24127317
  • TypeResidential
  • YEAR BUILT2007
  • View DescriptionMountain(s)
  • School DistrictCorona-Norco Unified

Exterior

  • STORIES2
  • Garage Space3.0
  • water SourcePublic
  • PoolNone
  • roofTile
  • lot featuresBack Yard, Corner Lot, Front Yard, Lawn
  • parkingDoor-Multi, Direct Access, Driveway, Garage
  • HEAT TYPECentral
  • AIR CONDITIONINGCentral Air
  • sewerPublic Sewer
  • HOA AmenitiesMaintenance Grounds
  • security FeaturesSecurity System, Carbon Monoxide Detector(s), Fire Sprinkler System, Smoke Detector(s)

Financial

  • Sales Price$915,000
  • HOA $42/mo
  • Zoning R-1

Make Your Next Move With Confidence

With a hands-on approach, sophisticated marketing, and nearly 20 years of experience, Filipina is committed to making your real estate journey as seamless and rewarding as possible.

Follow Me on Instagram