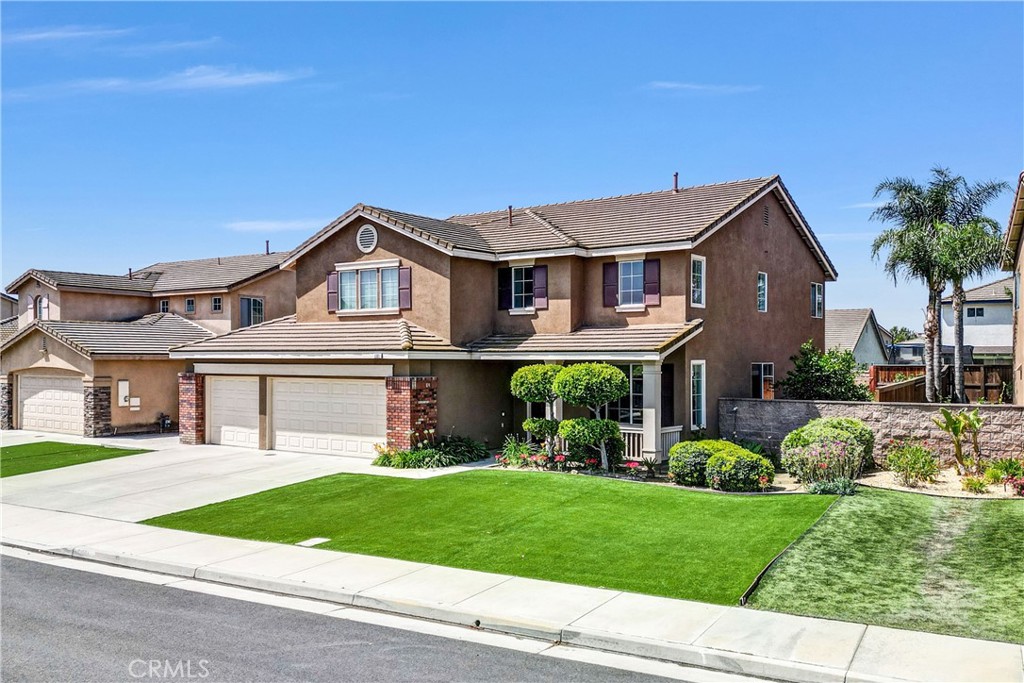
Welcome to 6981 River Trails - a spacious 5-bedroom, 3-bathroom home nestled in a well-established Eastvale community. Designed for comfort and versatility, this home offers a thoughtful layout perfect for families of all sizes. The main floor features a convenient downstairs bedroom and full bath, ideal for guests or multi-generational living, alongside a laundry room for added functionality. The formal living and dining area showcases a vaulted ceiling, adding a touch of elegance, while a separate family room flows seamlessly into the breakfast nook and kitchen, all with views of the peaceful backyard. Enjoy your own private garden retreat, complete with a fruit tree, colorful flowers, an organic garden, and a charming walking path that winds through the beautifully landscaped space, perfect for outdoor relaxation or morning strolls. The backyard also enjoys excellent privacy, with generous spacing between neighbors. Upstairs, the spacious primary suite includes its own full bath, while three additional bedrooms share a hallway bathroom. One of the upstairs rooms is currently used as a bonus room and can easily be converted into a 5th bedroom with a closet, or kept open as a home gym, TV room, or home office. Additional features include a 3-car garage, plenty of street parking, and a location that truly stands out. This home is just minutes from the 15 Freeway for easy commuting, and close to shopping centers, popular restaurants, gyms, and other everyday conveniences. Situated in a highly regarded school district, this home is a fantastic opportunity for growing families. Don't miss your chance to own this warm, welcoming, and well-located home in one of most desirable neighborhoods in Eastvale.