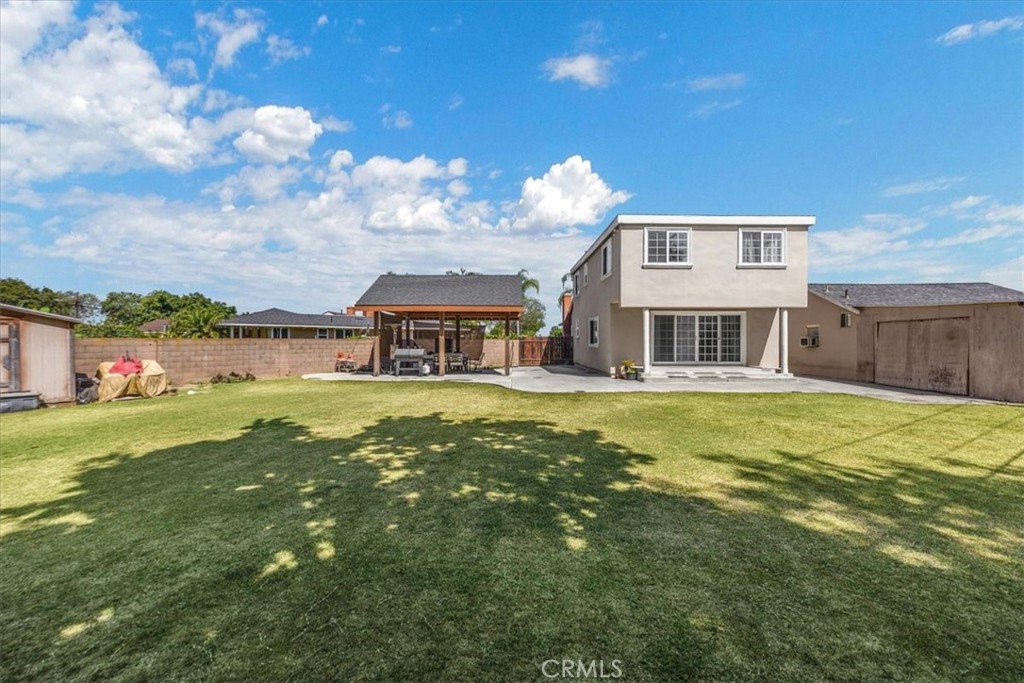
Welcome to this inviting and spacious, two-story home nestled in a well-established and friendly neighborhood. Inside, discover a spacious layout
tastefully expanded with a second-floor addition and main floor den. This residence boasts three bedrooms and one large bathroom with dual sinks upstairs, all permitted and designed to enhance your living experience, while the master bedroom with en-suite bath and additional half bath on the main floor provide convenient accessibility. Natural light floods through numerous windows, highlighting the galley kitchen, stone like counter tops, abundant cabinets, and recessed lighting. Laundry is located just off the kitchen for your convenience. The spacious den also receives an abundance of light and serves as a perfect space for gathering with friends and family, watching movies, or simply relaxing. A sliding door leads directly to the extensively large backyard, enhancing indoor-outdoor flow and entertaining possibilities. This home features an additional detached bonus room, perfect for hosting extended family or accommodating guests. This home offers the comfort of hardwood and carpet flooring throughout.
Outside, an expansive backyard awaits ( over 17,460 sf) complete with a beautiful free-standing, oversized patio ideal for BBQs, parties, and entertaining under the open sky. Ample storage space and potential for an ADU (Accessory Dwelling Unit) further expand the possibilities of this property accommodating your lifestyle needs. Dual A/C units with smart thermostats ensure comfort throughout the year.
Additional perks include RV parking, making this home not only comfortable and stylish but also practical for those with recreational vehicles. Experience the blend of functionality and charm that defines this delightful property. Conveniently located near retail centers, restaruants and the minutes to the 605 fwy. Envision the possibilities of making this house your new home.