Leave a Message

Thank you for your message. I will be in touch with you shortly.

720 N Fonda Street
Listed by Linda Pennino CA DRE# 01721864 with Coldwell Banker Realty 562-201-1025
Sold

720 N Fonda Street

720 N Fonda Street, La Habra, CA 90631

$958,000
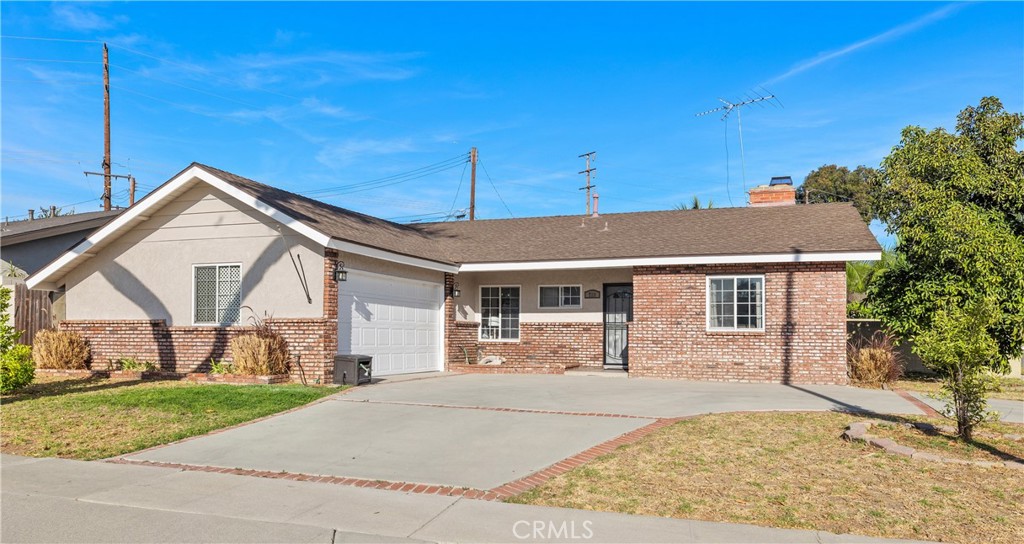
Look no further!! This charming, single-story 3 bedroom, 2 bathroom home, located in a desirable La Habra neighborhood is a MUST-SEE!! Located on a spacious, flat, corner lot, the home features approximately 1,552 sq. ft of living space and a lot size of 7,200 sq. ft. Step inside to a comfortable living room with a cozy fireplace. The roomy and open kitchen, with an adjoining family room and dining area, provides ample entertaining space. All 3 bedrooms are spacious, including the primary bedroom, which has an attached, remodeled bathroom with walk-in shower. Finally, step outside to a sizable and private backyard, including a covered patio and a sparkling pool, making it the perfect place for entertaining or just relaxing! This home has been well-maintained and features new tile flooring throughout, dual-paned windows, copper plumbing, indoor grill, water softener, reverse osmosis, new interior and exterior paint/stucco, tankless water heater, and central A/C and heating. The attached two-car garage and long circular driveway with RV potential, offers plenty of space for vehicles and storage. Desirably located in the Fullerton Joint Union School District and conveniently located near schools, parks, transportation and shopping, this peaceful and welcoming neighborhood offers a sense of close community that is often hard to find. Don't miss out on the opportunity to make this house your home and experience all that this charming and turnkey property has to offer. WON'T LAST!!
3
beds

2
baths

1,552 Sq.Ft. LIVING AREA

7,200 Sq.Ft. lot

Features & Amenities

Interior

  • total bedrooms3
  • Total bathrooms2
  • full bathroom1
  • three quarter bathroom1
  • Laundry room In Garage
  • Flooring Tile
  • Fireplace Gas, Living Room
  • APPLIANCES Dishwasher, Gas Cooktop, Gas Oven, Indoor Grill, Water Softener, Tankless Water Heater, Water Purifier
  • other interior Features Breakfast Bar, Ceiling Fan(s), Recessed Lighting, All Bedrooms Down, Jack and Jill Bath, Main Level Primary

Area & Lot

  • Status Sold
  • Date Sold January 31, 2025
  • Living Area1,552 Sq.Ft.
  • Lot Area7,200 Sq.Ft.
  • MLS® IDPW24251867
  • TypeResidential
  • YEAR BUILT1958
  • NeighborhoodWestridge
  • Architecture StylesPatio Home
  • View DescriptionNeighborhood
  • Elementary SchoolSierra Vista
  • Middle SchoolMesa Roble
  • High SchoolSonora
  • School DistrictFullerton Joint Union High

Exterior

  • STORIES1
  • Garage Space2.0
  • water SourcePublic
  • PoolIn Ground, Private
  • roofComposition
  • lot featuresBack Yard, Corner Lot, Front Yard
  • parkingGarage
  • HEAT TYPECentral
  • AIR CONDITIONINGCentral Air
  • sewerPublic Sewer

Financial

  • Sales Price$958,000

Westridge

Explore

Make Your Next Move With Confidence

With a hands-on approach, sophisticated marketing, and nearly 20 years of experience, Filipina is committed to making your real estate journey as seamless and rewarding as possible.

Follow Me on Instagram