Leave a Message

Thank you for your message. I will be in touch with you shortly.

7905 E Monte Carlo
Listed by Stephen Mortensen CA DRE# 01813078 with Coldwell Banker Realty 949-981-4441
Sold

7905 E Monte Carlo

7905 E Monte Carlo, Anaheim Hills, CA 92808

$810,000
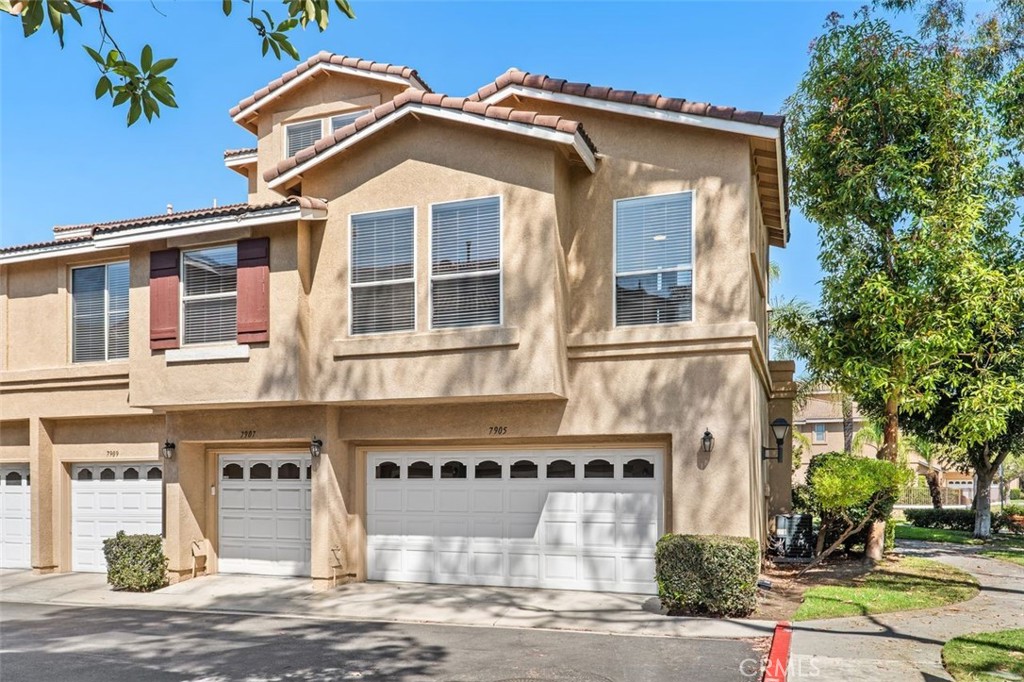
Welcome to the crown jewel of the highly desirable Monaco community in Anaheim Hills! This isn't just any 3-story condo; this 3-bedroom, 3-bathroom, 1,363-square-foot beauty is the largest floor plan in the entire development and actually served as the original model home when Monaco was built. Because it's a premium end-unit, you only share one common wall, maximizing your privacy and peace of mind.

The home has been freshly painted, complementing the beautiful laminate flooring that flows through the main family room, dining area, and kitchen. The expansive, sun-drenched family room is anchored by a cozy fireplace and soaring ceilings, leading seamlessly to a crisp white kitchen with stainless steel appliances where the fridge will be included. Immediately off the dining room you will find a private balcony perfect for your morning coffee or relaxing on a warm summer evening.

When it's time to retreat, head down the hall where you will find brand-new, plush carpeting throughout the bedrooms. The primary suite is a true sanctuary, boasting vaulted ceilings as well as a beautifully updated bathroom with a sleek double-sink vanity, a massive custom tile-and-glass shower, and an enviable walk-in closet with built-in organizer shelving. The secondary bathrooms are equally impressive, featuring modern vanities and immaculate finishes as well. The third bedroom is on the 3rd floor of the home and is currently setup as a loft space, but could easily be converted into a true bedroom or would make for the perfect home office.

Practicality is built-in with brand new blinds, an attached garage that includes convenient laundry hookups with washer & dryer included in the sale. Best of all, you are located just a stone's throw from Monaco's resort-style community pool and spa, tennis courts, and ample guest parking. Model-home history, end-unit privacy, and a pristine, turn-key interior--this one is ready for its next chapter!
3
beds

3
baths

1,363 Sq.Ft. LIVING AREA

1 Acres lot

Features & Amenities

Interior

  • total bedrooms3
  • Total bathrooms3
  • full bathrooms3
  • Laundry room In Garage
  • Flooring Carpet, Laminate
  • Fireplace Family Room
  • APPLIANCES Dishwasher, Free-Standing Range, Gas Range, Microwave, Refrigerator
  • other interior Features Breakfast Bar, Ceiling Fan(s), Ceramic Counters, Cathedral Ceiling(s), Separate/Formal Dining Room, High Ceilings, Open Floorplan, Pantry, Quartz Counters, Recessed Lighting, All Bedrooms Up, Primary Suite

Area & Lot

  • Status Sold
  • Date Sold July 27, 2026
  • Living Area1,363 Sq.Ft.
  • Lot Area1 Acres
  • MLS® IDPW26138867
  • TypeCondo
  • YEAR BUILT1994
  • Architecture StylesContemporary
  • View DescriptionNeighborhood, Peek-A-Boo
  • Elementary SchoolCanyon Rim
  • Middle SchoolEl Rancho
  • High SchoolCanyon
  • School DistrictOrange Unified

Exterior

  • STORIES3
  • Garage Space2.0
  • water SourcePublic
  • utilitiesElectricity Connected, Natural Gas Connected, Sewer Connected, Water Connected
  • PoolCommunity, In Ground, Association
  • roofCommon Roof, Tile
  • parkingDoor-Multi, Direct Access, Garage
  • HEAT TYPECentral
  • AIR CONDITIONINGCentral Air
  • sewerPublic Sewer
  • SubstructureSlab
  • Disability FeaturesNone
  • HOA AmenitiesFitness Center, Pool, Spa/Hot Tub, Tennis Court(s)
  • security FeaturesCarbon Monoxide Detector(s), Smoke Detector(s)

Financial

  • Sales Price$810,000
  • HOA $385/mo

Make Your Next Move With Confidence

With a hands-on approach, sophisticated marketing, and nearly 20 years of experience, Filipina is committed to making your real estate journey as seamless and rewarding as possible.

Follow Me on Instagram