Leave a Message

Thank you for your message. I will be in touch with you shortly.

892 S Briar Rose Lane
Listed by April Bayraktar CA DRE# 01329019 with Coldwell Banker Realty 714-801-7203
Sold

892 S Briar Rose Lane

892 S Briar Rose Lane, Anaheim Hills, CA 92808

$1,385,000
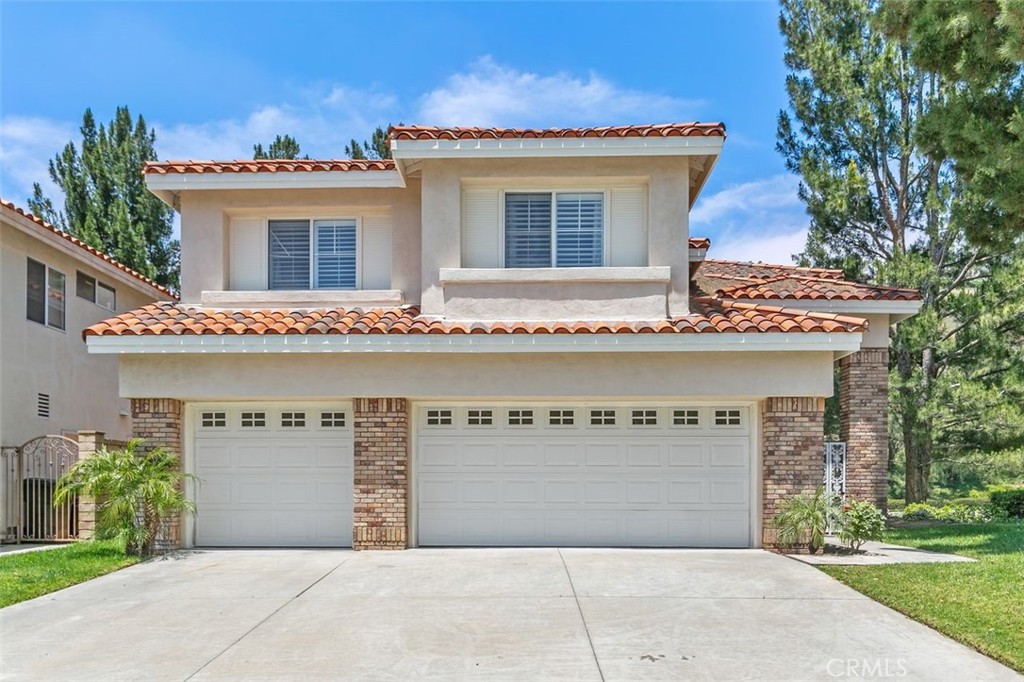
Nestled in the sought-after Jasmine Glen Community of Anaheim Hills, this stunning 4 bedroom, 3.5 bathroom residence awaits. Soaring voluminous ceilings are the focal point in the formal living and dining rooms, with neutral paint palette and a plethora of windows that infuse the home with natural light. The chef's kitchen complete with stainless steel appliances, a five-burner stove, Cesarstone quartz countertops, a marble island, and a walk-in pantry has a garden window and picture window that bring the outdoors in. French doors from the formal living and dining area lead to a private backyard with several mature fruit trees. On the main level, you'll find a warm family room with a fireplace, a convenient laundry room, a powder room, plantation shutters, and elegant polished granite flooring throughout. Upstairs, the primary suite beckons--a personal retreat with high ceilings, serene hillside views, and a spa-like bathroom featuring a dual sink vanity, soaking tub, separate shower, and a large walk-in closet. The spacious secondary bedroom includes an ensuite bath and a walk-in closet, while two additional bedrooms share a charming Jack and Jill bathroom. The attached three-car garage, beautifully finished with tile flooring, provides ample space for your vehicles and storage needs. This home is situated on a single loaded street with no neighbors behind. Highly ranked schools, parks, restaurants, shopping & freeway access are moments away. Welcome home!
4
beds

4
baths

2,648 Sq.Ft. LIVING AREA

6,500 Sq.Ft. lot

Features & Amenities

Interior

  • total bedrooms4
  • Total bathrooms4
  • full bathrooms3
  • half bathroom1
  • Laundry room Inside, Laundry Room
  • Flooring Carpet, Stone
  • Fireplace Family Room
  • APPLIANCES Dryer, Washer
  • other interior Features Block Walls, High Ceilings, Open Floorplan, Pantry, Quartz Counters, Stone Counters, Recessed Lighting, Two Story Ceilings, All Bedrooms Up, Entrance Foyer, Jack and Jill Bath, Primary Suite, Walk-In Pantry, Walk-In Closet(s)

Area & Lot

  • Status Sold
  • Date Sold October 25, 2024
  • Living Area2,648 Sq.Ft.
  • Lot Area6,500 Sq.Ft.
  • MLS® IDPW24152754
  • TypeResidential
  • YEAR BUILT1992
  • Architecture StylesTraditional
  • View DescriptionHills
  • Elementary SchoolRunning Springs
  • Middle SchoolEl Rancho Charter
  • High SchoolCanyon
  • School DistrictOrange Unified

Exterior

  • STORIES2
  • Garage Space3.0
  • water SourcePublic
  • utilitiesElectricity Connected, Natural Gas Connected, Sewer Connected, Water Connected
  • PoolNone
  • roofTile
  • lot featuresBack Yard, Corner Lot, Front Yard
  • parkingDoor-Multi, Direct Access, Garage, Garage Door Opener
  • HEAT TYPECentral
  • AIR CONDITIONINGCentral Air
  • sewerPublic Sewer
  • SubstructureSlab
  • Disability FeaturesAccessible Doors
  • HOA AmenitiesMaintenance Grounds
  • security FeaturesCarbon Monoxide Detector(s), Smoke Detector(s)

Financial

  • Sales Price$1,385,000
  • HOA $97/mo

Make Your Next Move With Confidence

With a hands-on approach, sophisticated marketing, and nearly 20 years of experience, Filipina is committed to making your real estate journey as seamless and rewarding as possible.

Follow Me on Instagram