Leave a Message

Thank you for your message. I will be in touch with you shortly.

911 S Firefly
Listed by Stefanie Leal CA DRE# 01184099 with Coldwell Banker Realty 714-809-4700
Sold

911 S Firefly

911 S Firefly, Anaheim Hills, CA 92808

$1,239,000
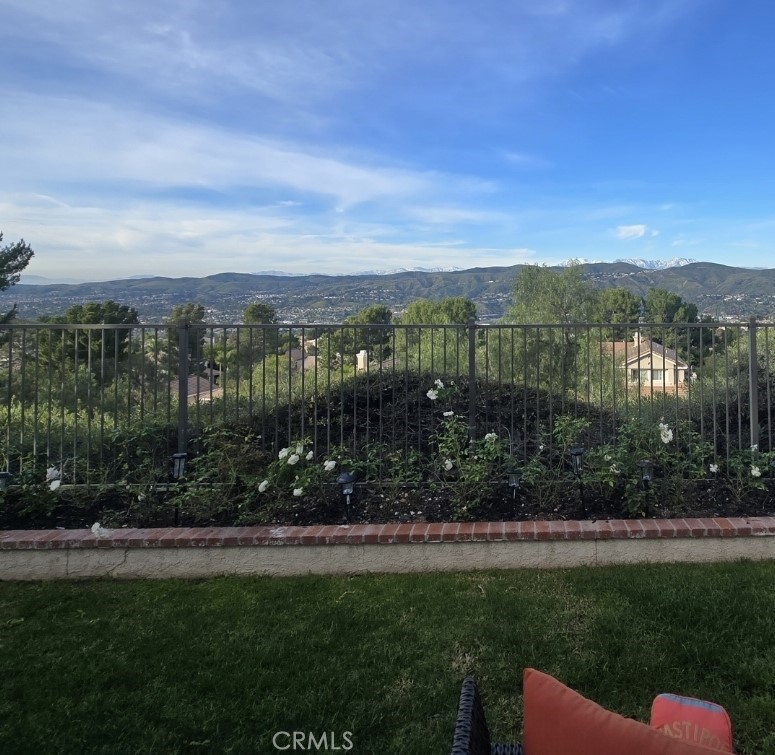
Discover rare single-level living in this beautifully upgraded Anaheim Hills home, set on a premium view lot in the highly desired Canyon Ridge community. One of only 18 single-story floorplans in the neighborhood, this residence offers effortless living with no interior steps, soaring vaulted ceilings, and abundant natural light throughout.
The modern renovation features wide-plank luxury flooring,, fresh interior paint, and recessed LED lighting that enhances the home's bright, open feel. The impressive DREAM kitchen is all new - includes white quartz countertops and backsplash to the ceiling, shaker cabinetry, a new island, and Cafe stainless steel appliances, new LG French door refrigerator is included. Both bathrooms have been tastefully updated with contemporary tilework, new vanities, white quartz counters, lit mirrors, and gorgeous, modern, designer finishes. The spacious primary suite offers city light views and a spa-like bath with a walk-in shower. The formal rooms are adjoining with 16' ceilings - a very elegant yet comfortable place to unwind! Enjoy seamless indoor-outdoor living with sliding doors that open to a low-maintenance yard, perfect for relaxing or entertaining. With an attached 2-car garage, inside laundry, and close proximity to top-rated schools, shopping, and hiking trails, this modern single-level home delivers luxury, convenience, and an unbeatable Anaheim Hills location. Located just 1 off ramp from 241 toll road for a quick 20 minutes to South County!
3
beds

2
baths

1,400 Sq.Ft. LIVING AREA

7,800 Sq.Ft. lot

Features & Amenities

Interior

  • total bedrooms3
  • Total bathrooms2
  • full bathrooms2
  • Laundry room Inside
  • Flooring Laminate
  • Fireplace Family Room, Gas
  • APPLIANCES Dishwasher, Electric Oven, Free-Standing Range, Gas Cooktop, Disposal, Gas Range, Microwave, Vented Exhaust Fan, Water Heater
  • other interior Features Breakfast Bar, Built-in Features, Breakfast Area, Ceiling Fan(s), Cathedral Ceiling(s), Separate/Formal Dining Room, Eat-in Kitchen, High Ceilings, Open Floorplan, Pantry, Quartz Counters, Recessed Lighting, Storage, All Bedrooms Down, Bedroom on Main Level, Main Level Primary, Primary Suite, Walk-In Closet(s)

Area & Lot

  • Status Sold
  • Date Sold February 25, 2026
  • Living Area1,400 Sq.Ft.
  • Lot Area7,800 Sq.Ft.
  • MLS® IDPW25268029
  • TypeResidential
  • YEAR BUILT1993
  • Architecture StylesRanch
  • View DescriptionCity Lights, Canyon, Hills, Mountain(s), Neighborhood, Panoramic
  • Elementary SchoolCanyon Rim
  • Middle SchoolEl Rancho Charter
  • High SchoolCanyon
  • School DistrictOrange Unified

Exterior

  • STORIES1
  • Garage Space2.0
  • water SourcePublic
  • utilitiesCable Available, Electricity Connected, Natural Gas Connected, Phone Available, Sewer Connected, Water Connected
  • PoolNone
  • lot featuresFront Yard, Sprinklers In Rear, Lawn, Landscaped, Sprinklers Timer, Sprinklers Manual, Sprinklers On Side, Sprinkler System, Street Level, Walkstreet
  • parkingDirect Access, Driveway Level, Door-Single, Driveway, Garage Faces Front, Garage, Garage Door Opener
  • HEAT TYPEForced Air, Natural Gas
  • AIR CONDITIONINGCentral Air
  • sewerPublic Sewer
  • SubstructureSlab
  • Disability FeaturesSafe Emergency Egress from Home, No Stairs, Accessible Doors, Accessible Hallway(s)
  • HOA AmenitiesMaintenance Grounds
  • security FeaturesCarbon Monoxide Detector(s), Smoke Detector(s)

Financial

  • Sales Price$1,239,000
  • HOA $95/mo

Make Your Next Move With Confidence

With a hands-on approach, sophisticated marketing, and nearly 20 years of experience, Filipina is committed to making your real estate journey as seamless and rewarding as possible.

Follow Me on Instagram