Leave a Message

Thank you for your message. I will be in touch with you shortly.

9490 Paradise Place
Listed by Anamaria Reed CA DRE# 02054711 with Coldwell Banker Realty 714-609-1069
Sold

9490 Paradise Place

9490 Paradise Place, Riverside, CA 92508

$885,000
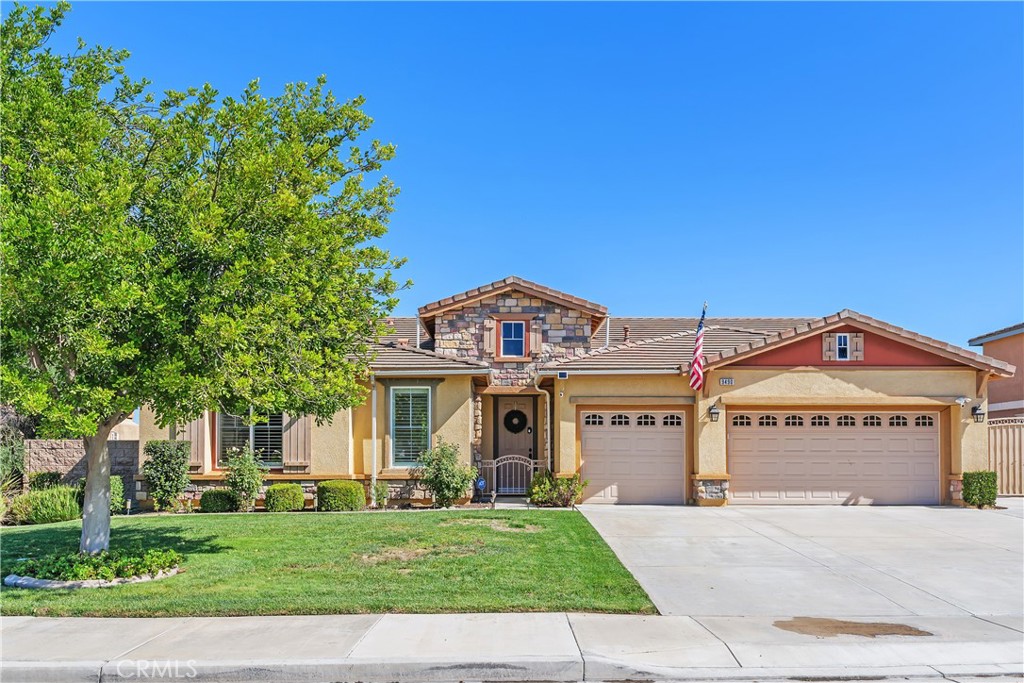
**PRICE IMPROVEMENT** Welcome to this stunning 4-bedroom, 3-bathroom single-story residence in the highly sought-after Mission Ranch community. Nestled against the breathtaking backdrop of the San Bernardino and San Gorgonio mountains, this home offers serene views and an inviting ambiance. Step inside to discover a spacious open-concept floor plan featuring 10-foot ceilings, seamlessly connecting the living room, dining area, family room, and gourmet kitchen. The kitchen, designed for both function and style, provides direct access to the attached 3-car garage. The primary suite is a true retreat, boasting a generous walk-in closet and a luxurious en-suite bathroom with a jetted tub and separate shower. The backyard is an entertainer's dream, complete with a stylish Alumawood patio cover and a built-in BBQ area, perfect for hosting gatherings while enjoying the picturesque mountain views. Additional features include gated RV or boat parking and ample driveway space for extra vehicles. Conveniently located near top-rated schools, this exceptional home combines elegance, comfort, and practicality in a prime location. Don't miss the opportunity to own this Mission Ranch gem!
4
beds

3
baths

2,617 Sq.Ft. LIVING AREA

10,019 Sq.Ft. lot

Features & Amenities

Interior

  • total bedrooms4
  • Total bathrooms3
  • full bathrooms2
  • half bathroom1
  • Laundry room Inside, Laundry Room
  • Flooring Carpet, Tile, Wood
  • Fireplace Family Room
  • APPLIANCES Built-In Range, Double Oven, Dishwasher, Gas Cooktop, Gas Water Heater, Microwave
  • other interior Features Breakfast Bar, Breakfast Area, Crown Molding, Separate/Formal Dining Room, Eat-in Kitchen, High Ceilings, Quartz Counters, Recessed Lighting, All Bedrooms Down, Bedroom on Main Level, Main Level Primary, Walk-In Closet(s)

Area & Lot

  • Status Sold
  • Date Sold February 10, 2026
  • Living Area2,617 Sq.Ft.
  • Lot Area10,019 Sq.Ft.
  • MLS® IDPW25235633
  • TypeResidential
  • YEAR BUILT2006
  • View DescriptionCity Lights, Mountain(s), Neighborhood, Trees/Woods
  • Elementary SchoolMark Twain
  • Middle SchoolMiller
  • High SchoolMartin Luther King
  • School DistrictRiverside Unified

Exterior

  • STORIES1
  • Garage Space3.0
  • water SourcePublic
  • utilitiesCable Available, Electricity Connected, Natural Gas Connected, Phone Connected, Sewer Connected
  • PoolNone
  • lot features2-5 Units/Acre, Flag Lot, Sprinkler System
  • parkingBoat, Door-Multi, Direct Access, Driveway Level, Driveway, Garage Faces Front, Garage, Garage Door Opener, RV Gated, RV Access/Parking
  • HEAT TYPECentral
  • AIR CONDITIONINGCentral Air
  • sewerPublic Sewer
  • SubstructureSlab
  • HOA AmenitiesOther
  • security FeaturesFire Detection System, Fire Sprinkler System, Smoke Detector(s)

Financial

  • Sales Price$885,000
  • HOA $37/mo
View Virtual Tour

Make Your Next Move With Confidence

With a hands-on approach, sophisticated marketing, and nearly 20 years of experience, Filipina is committed to making your real estate journey as seamless and rewarding as possible.

Follow Me on Instagram